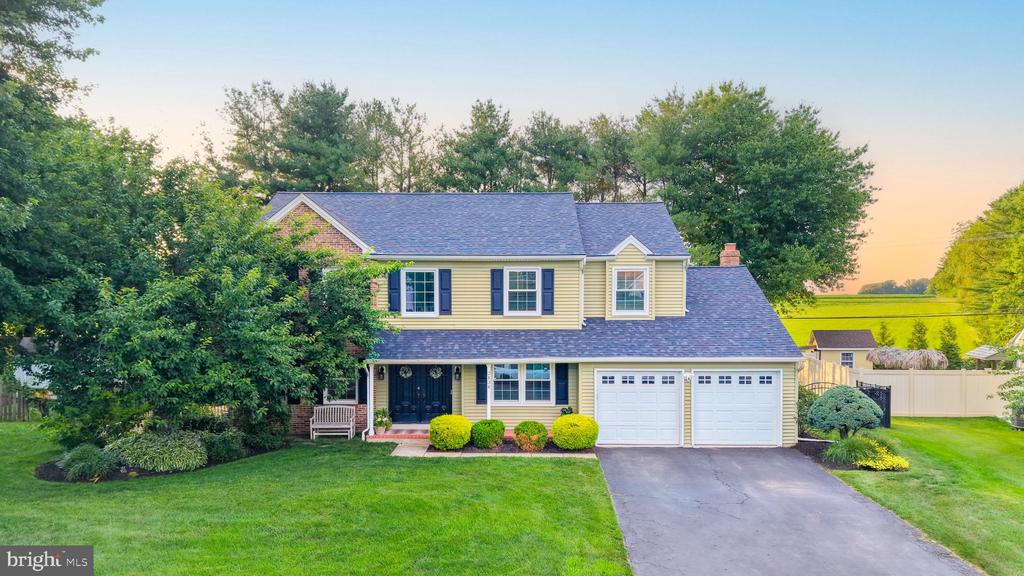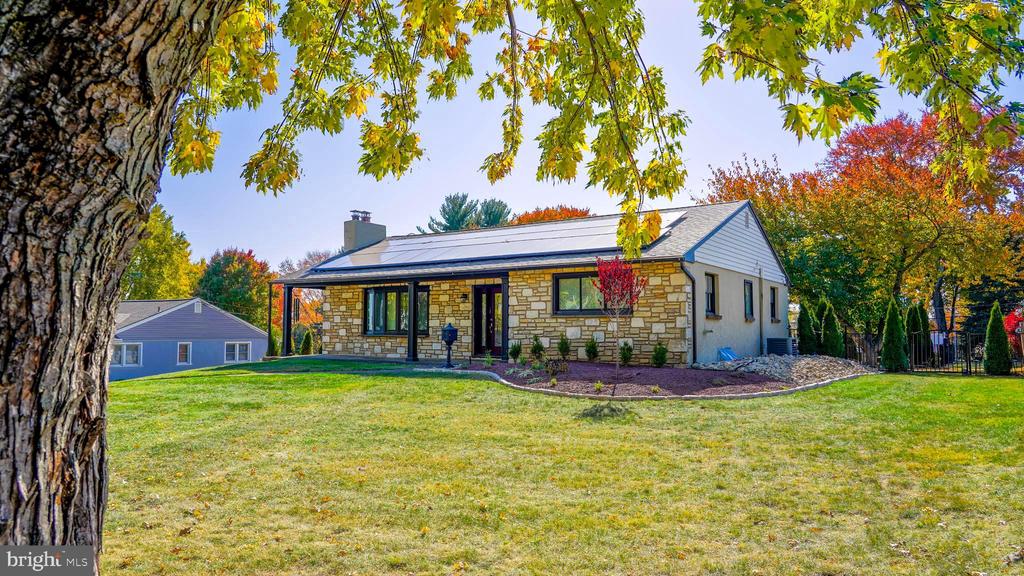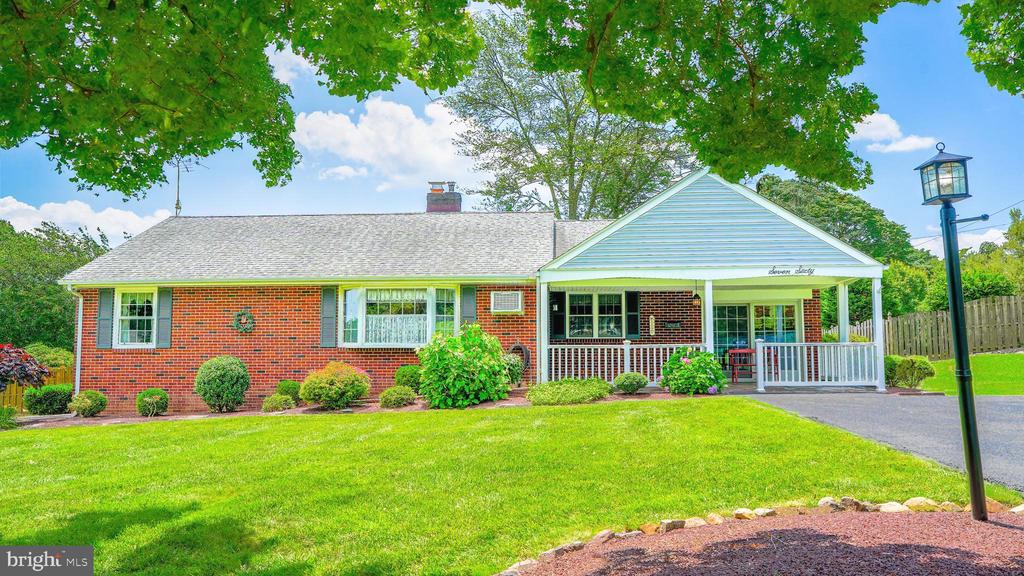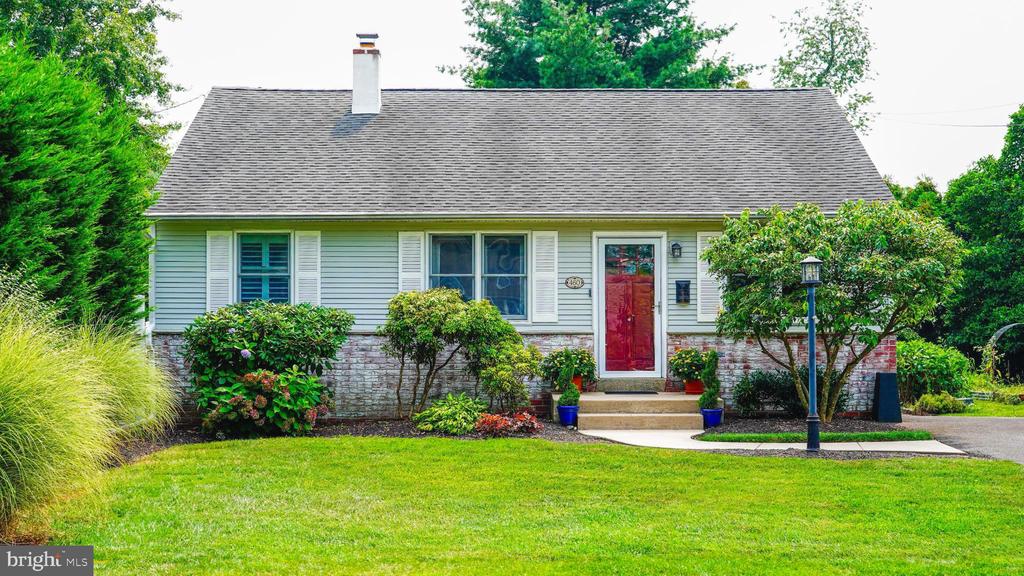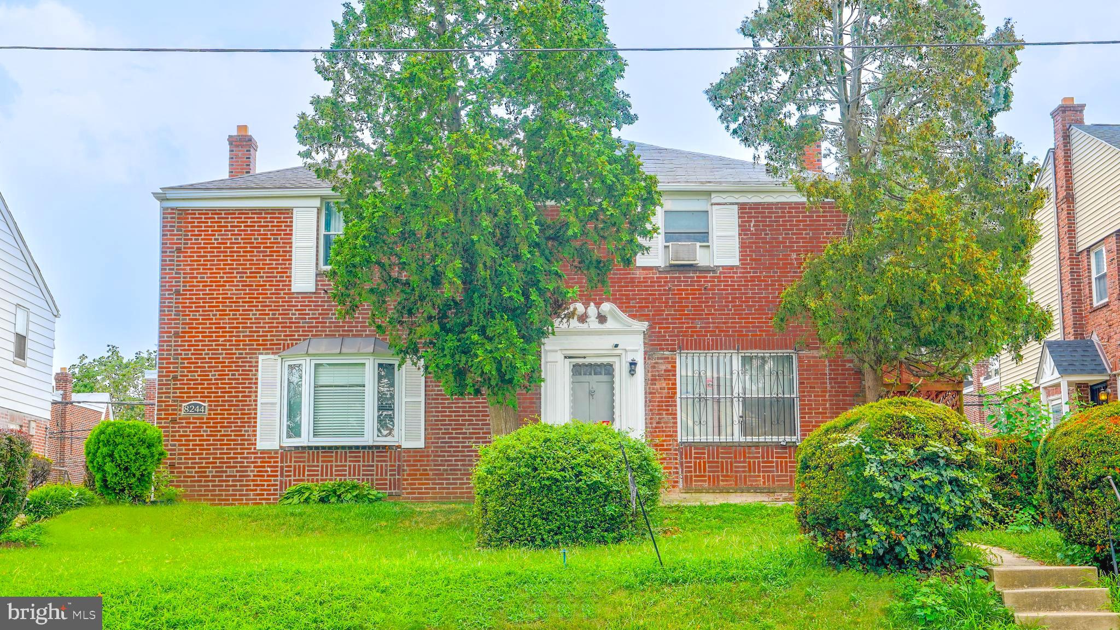
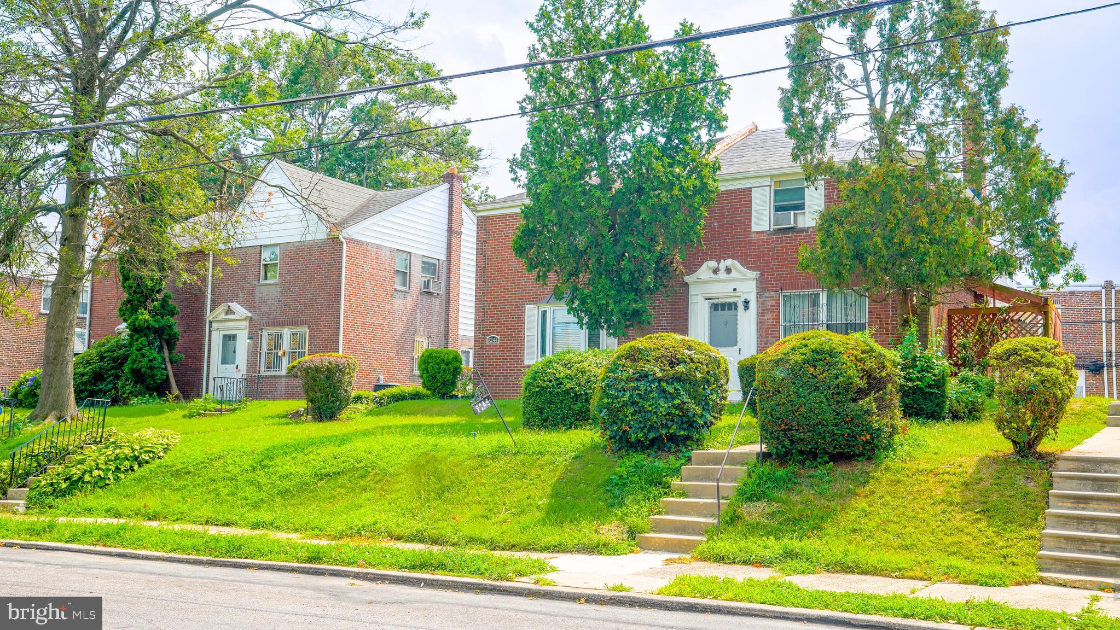
Two-story red-brick house with white trim, a bay window, and mature trees shading the front lawn.
Two-story red-brick home with a decorative white entry, front steps, and mature trees.
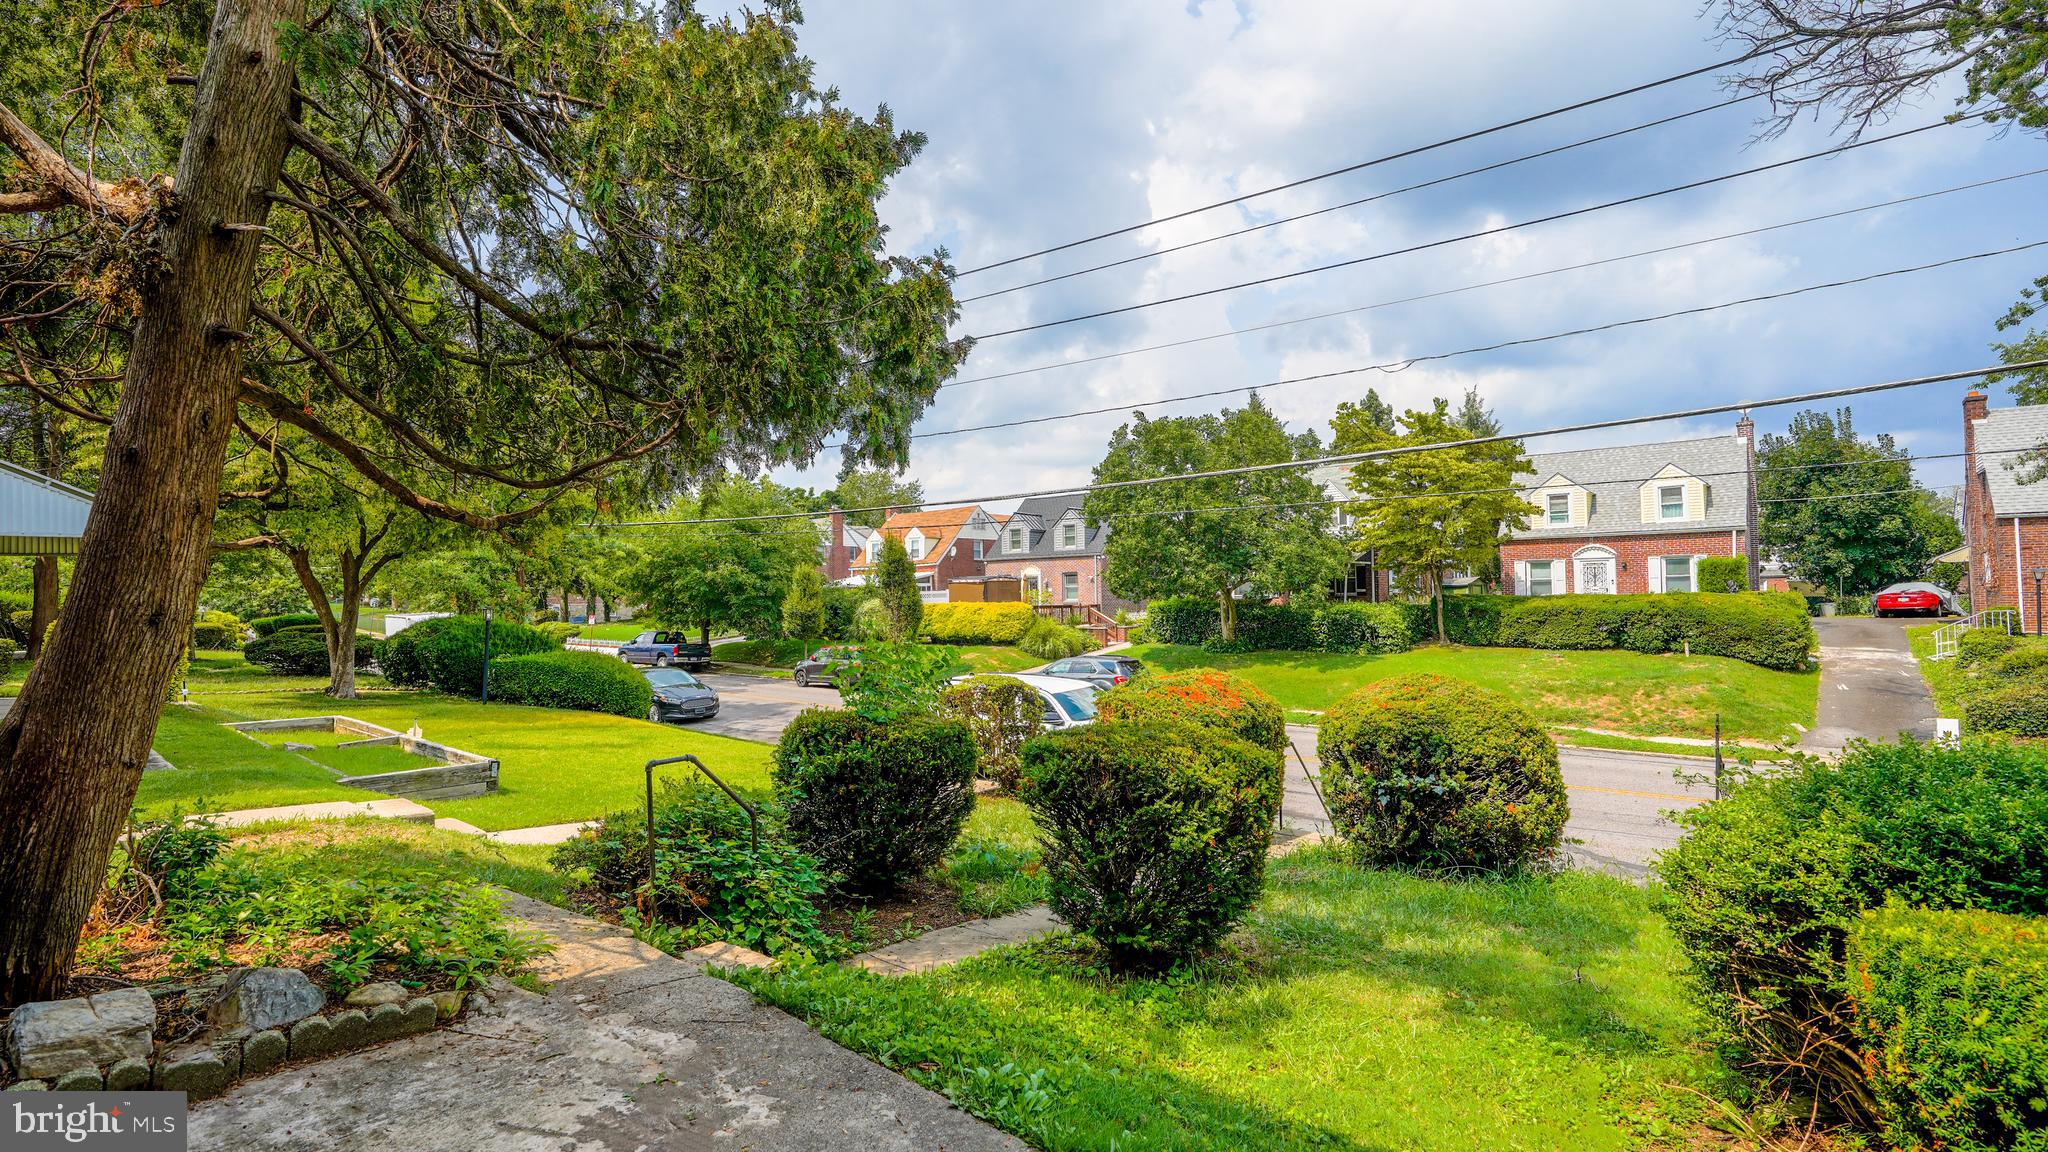
Residential streetscape with brick houses, landscaped lawns, and mature trees across the road.
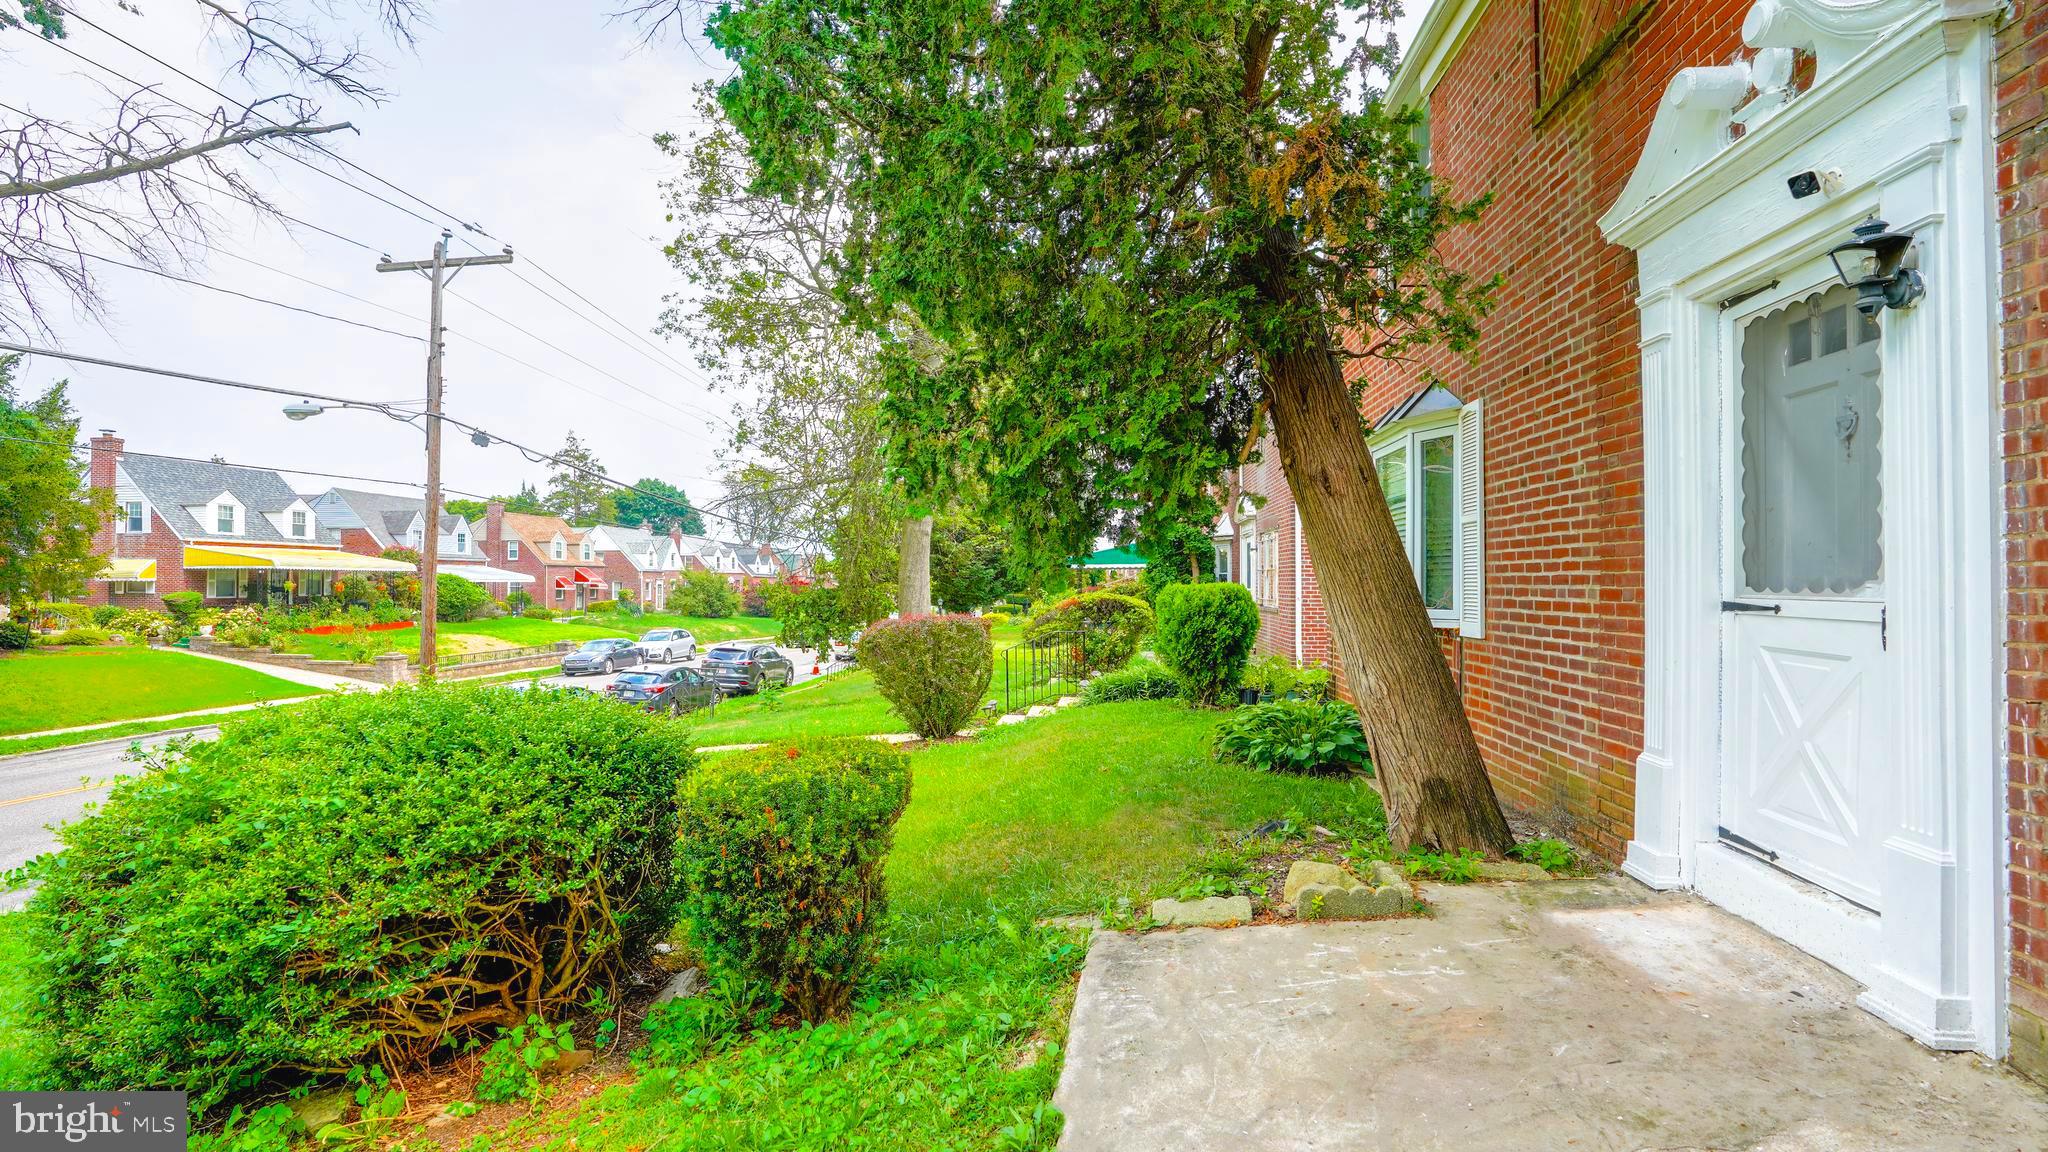
Red-brick home with a decorative white entry, landscaped front lawn, and large shade tree.
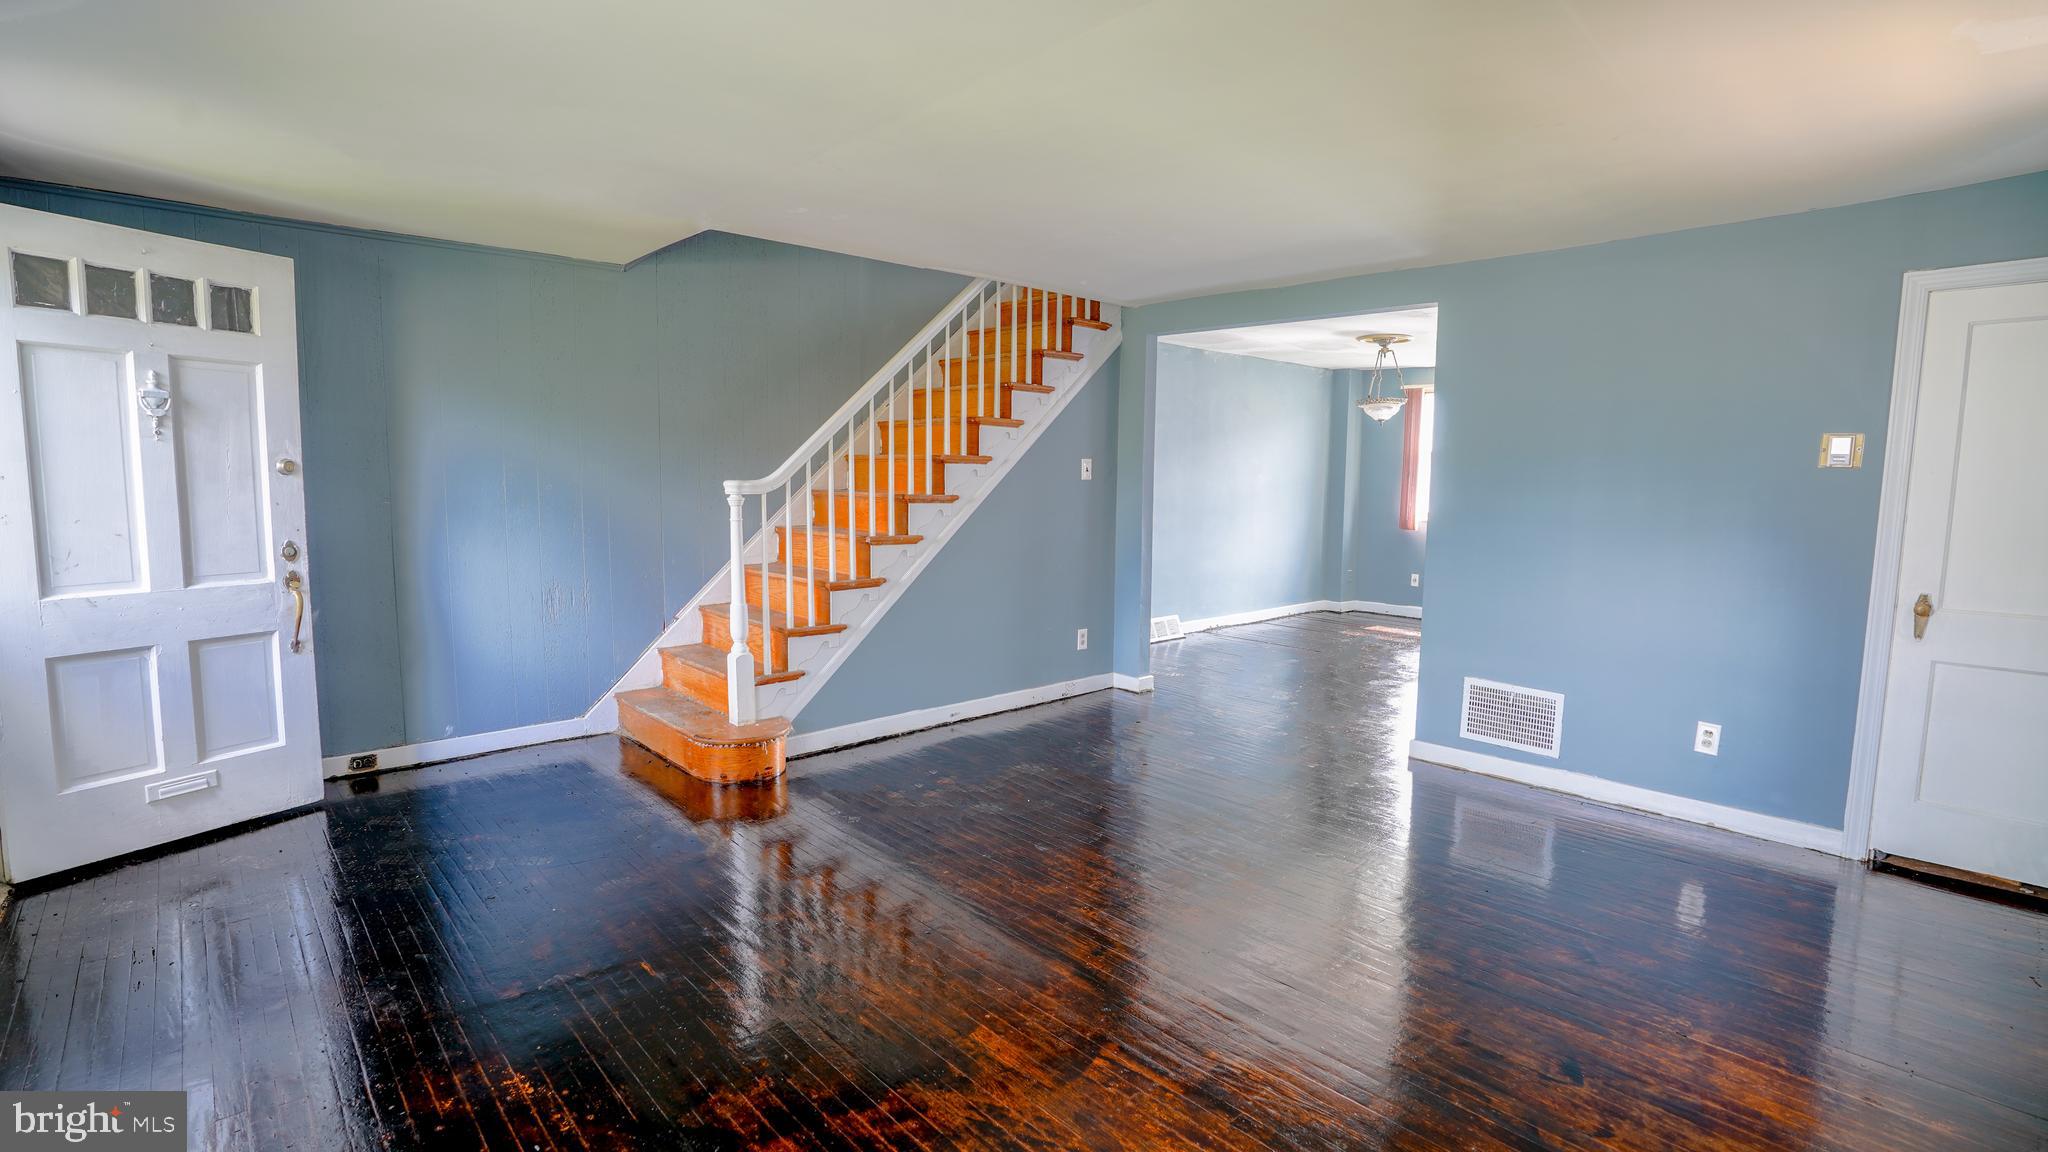
Vacant living room with blue walls, dark hardwood floors, and a staircase.
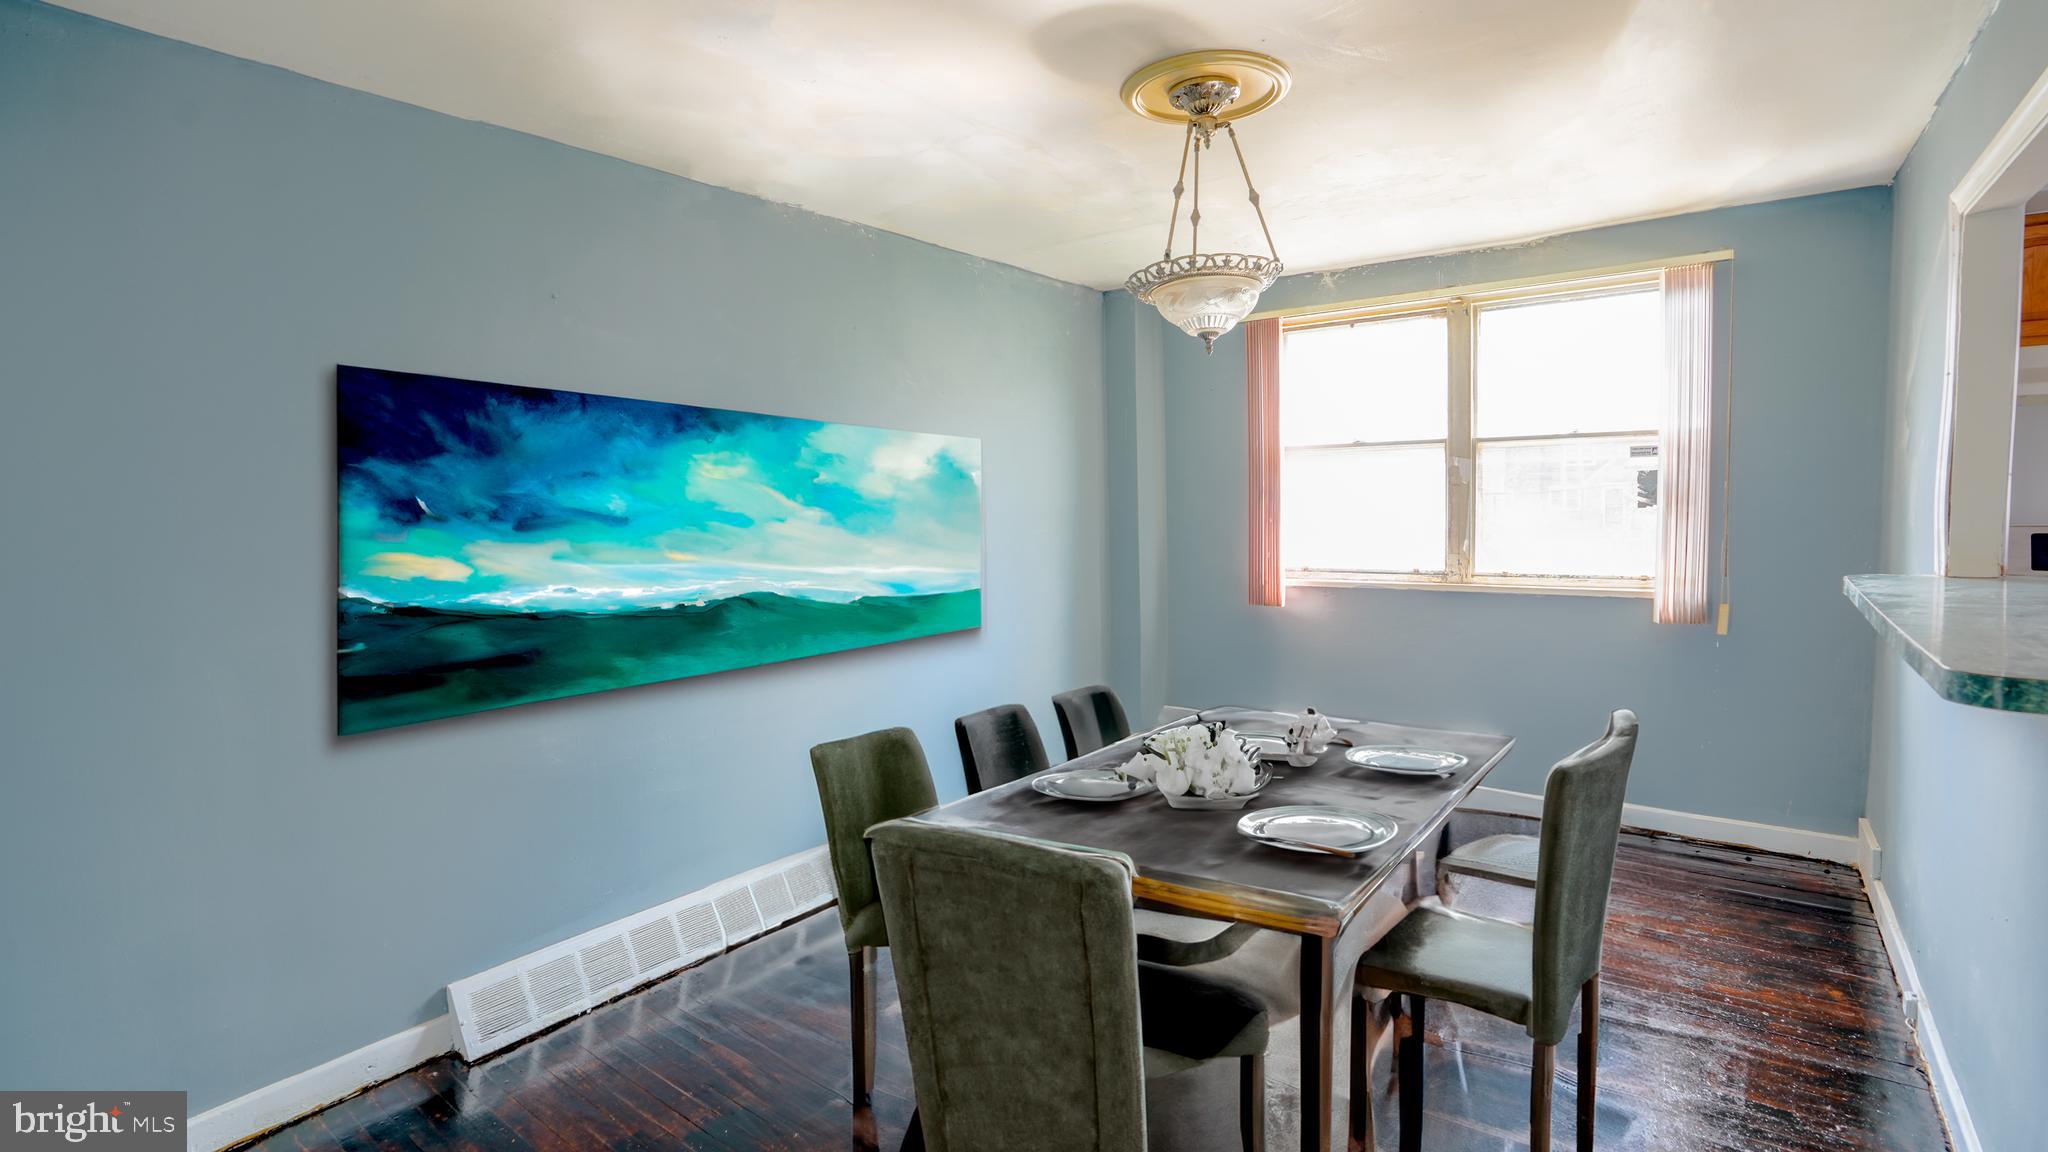
Dining room with a set table, blue-green wall art, and an ornate chandelier.
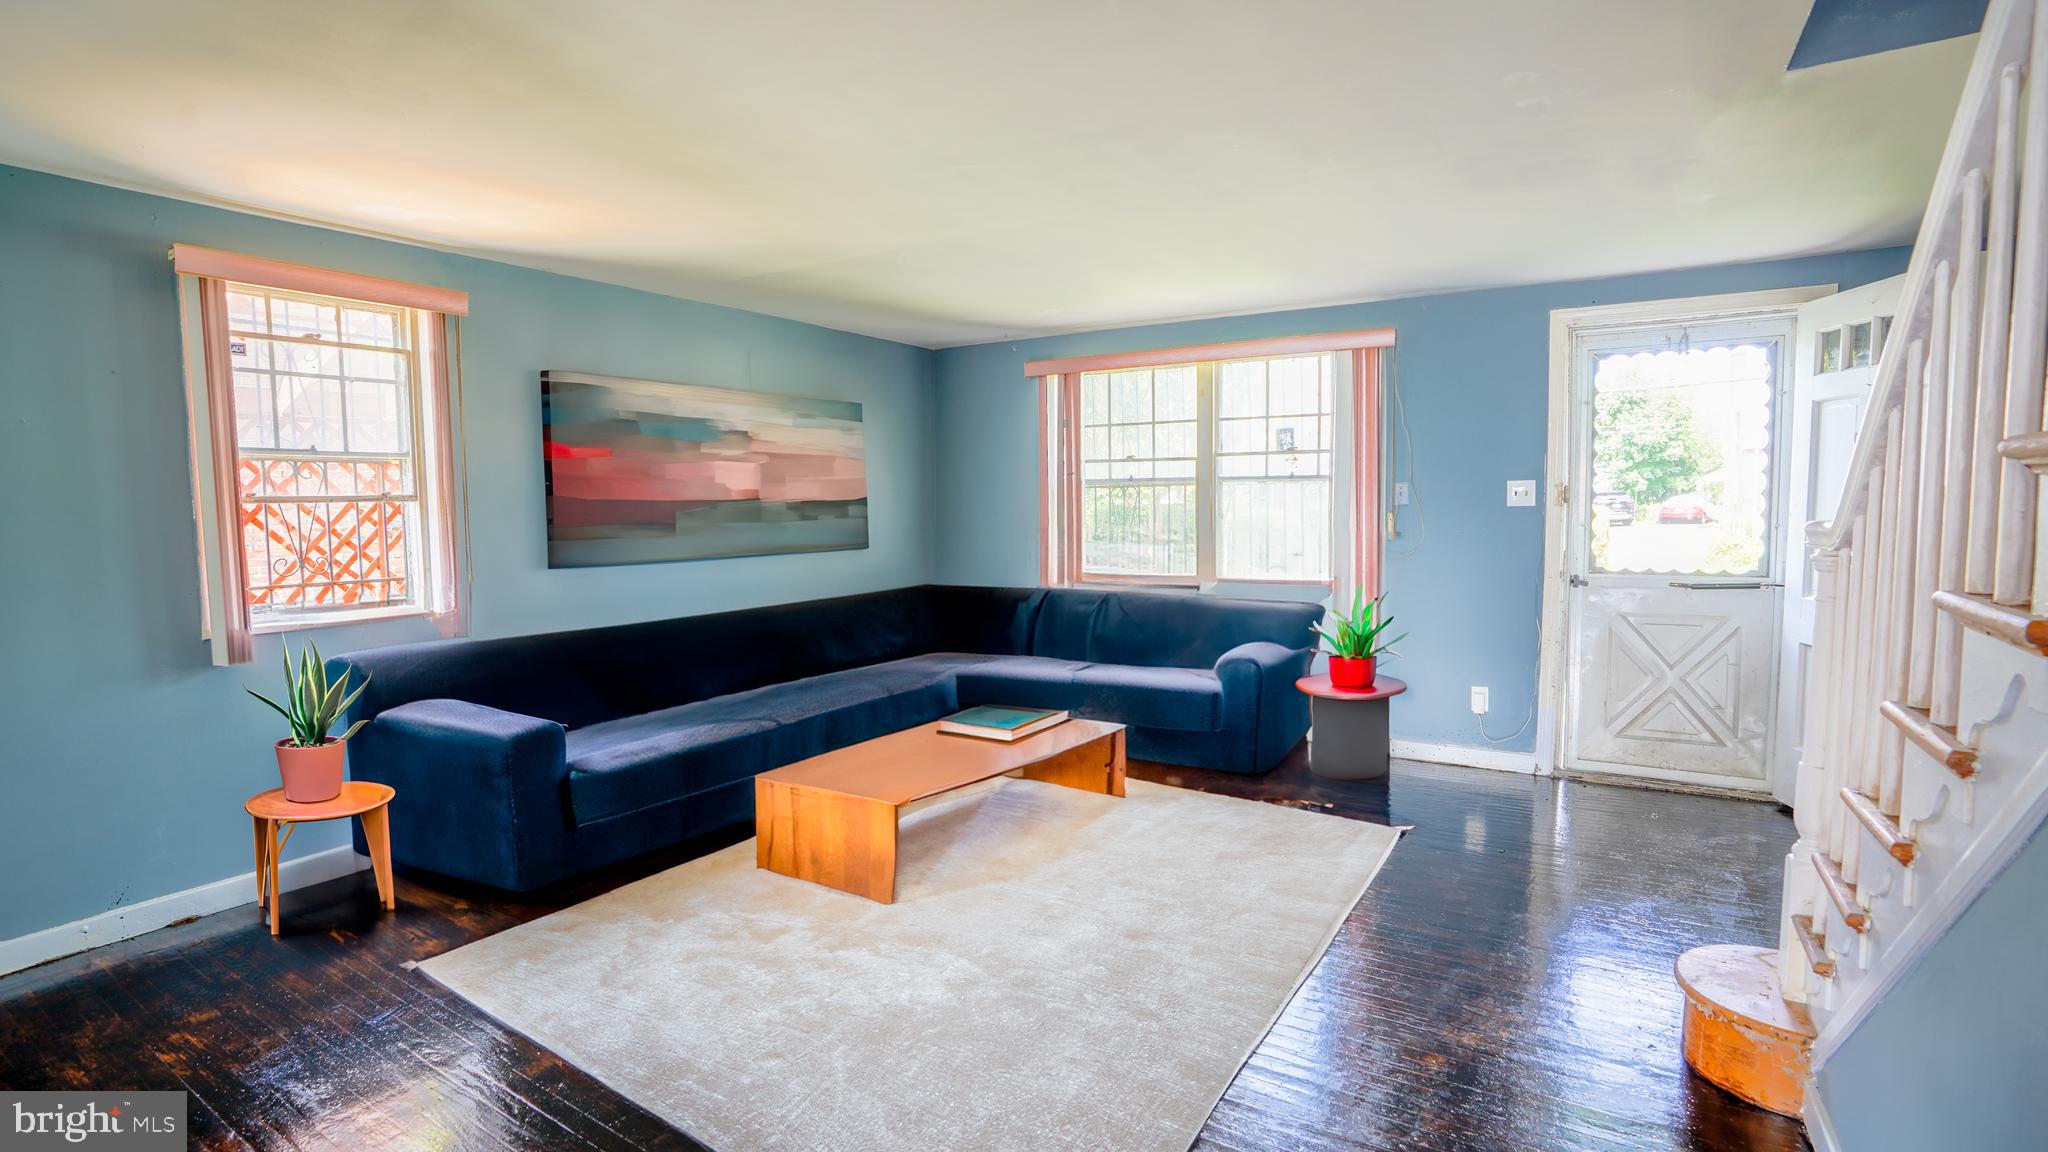
Living room with a dark blue sectional, blue walls, abstract art, and dark hardwood floors.
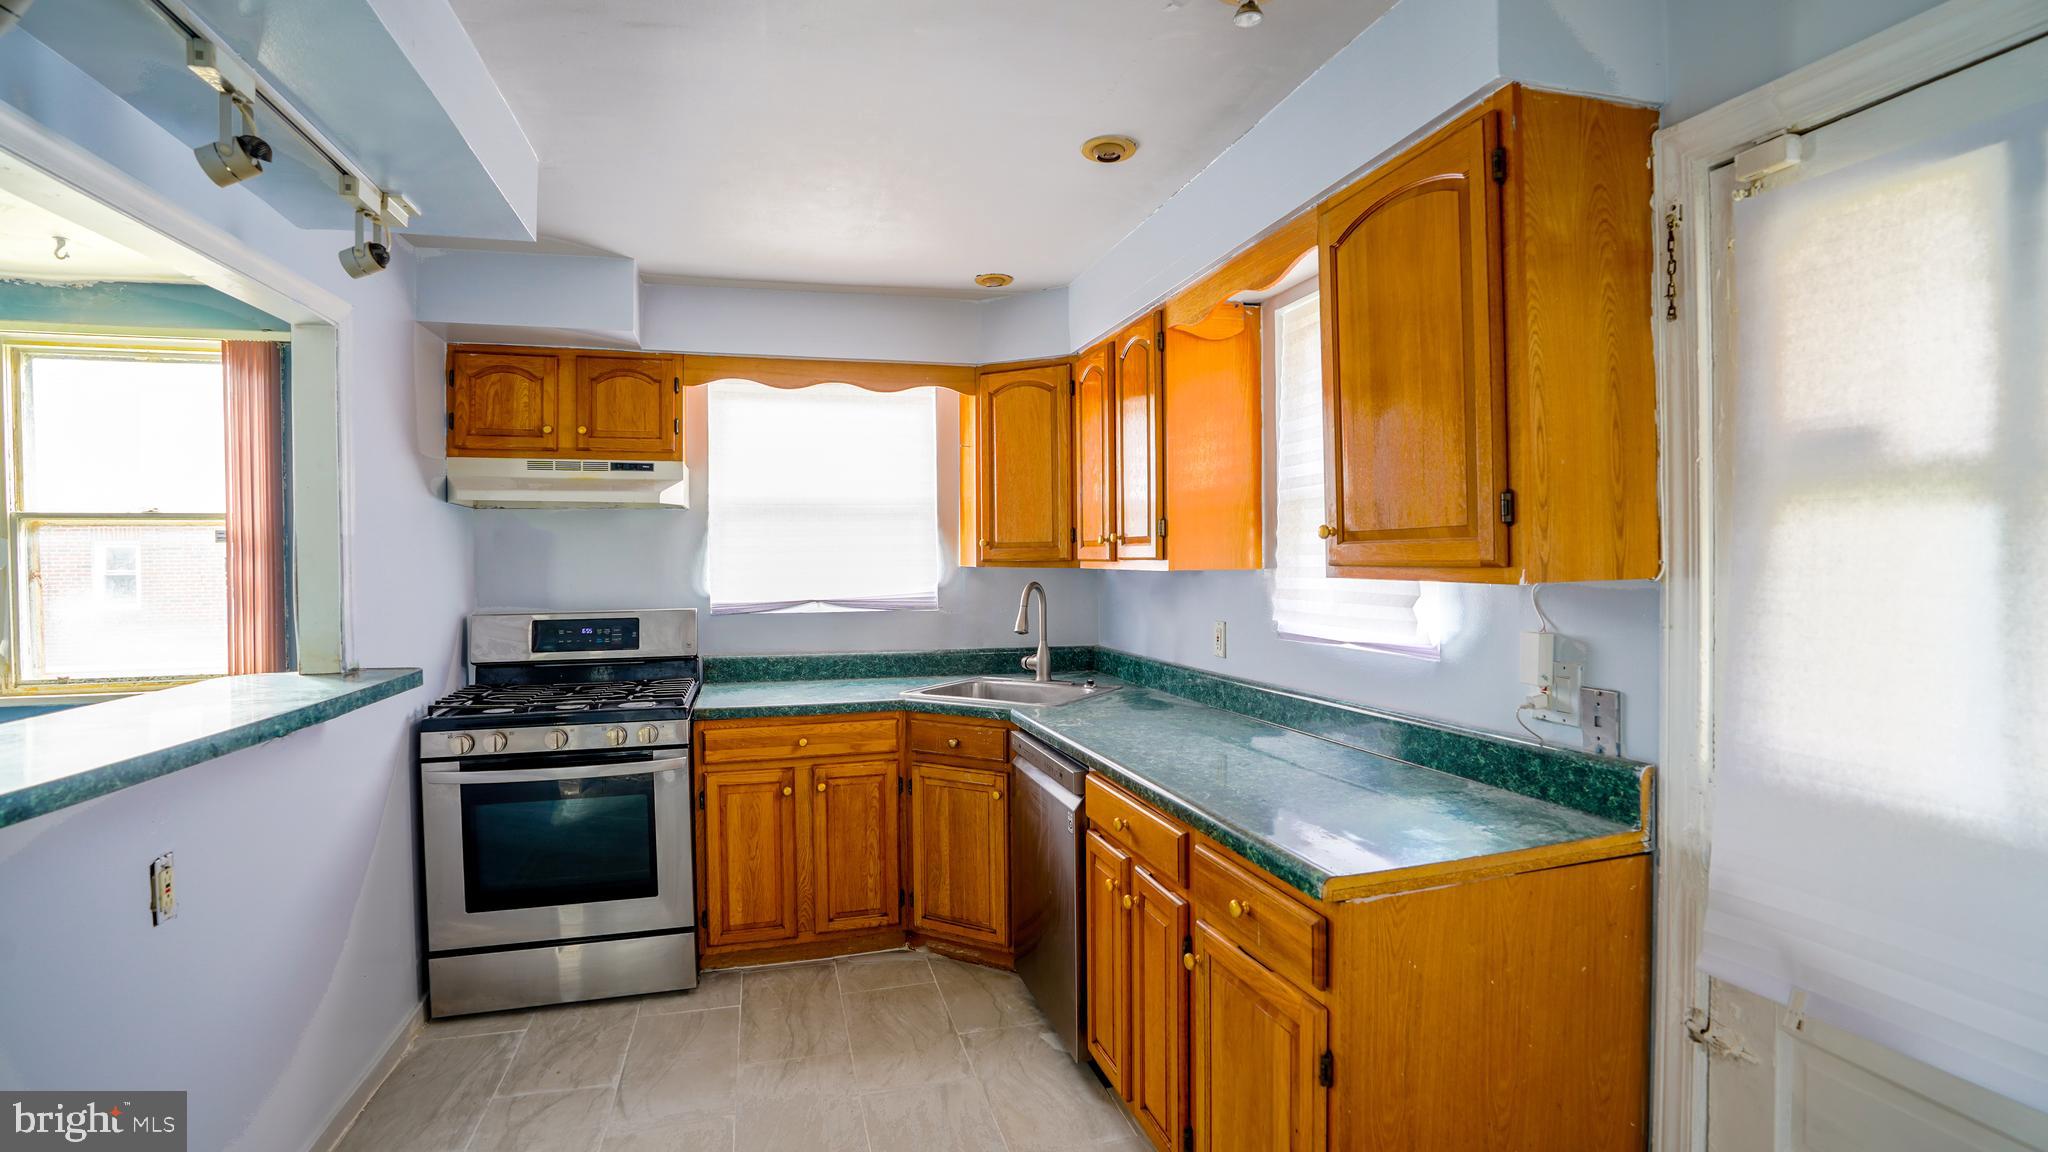
Kitchen with honey-colored cabinets, green countertops, stainless-steel gas range, and corner sink.
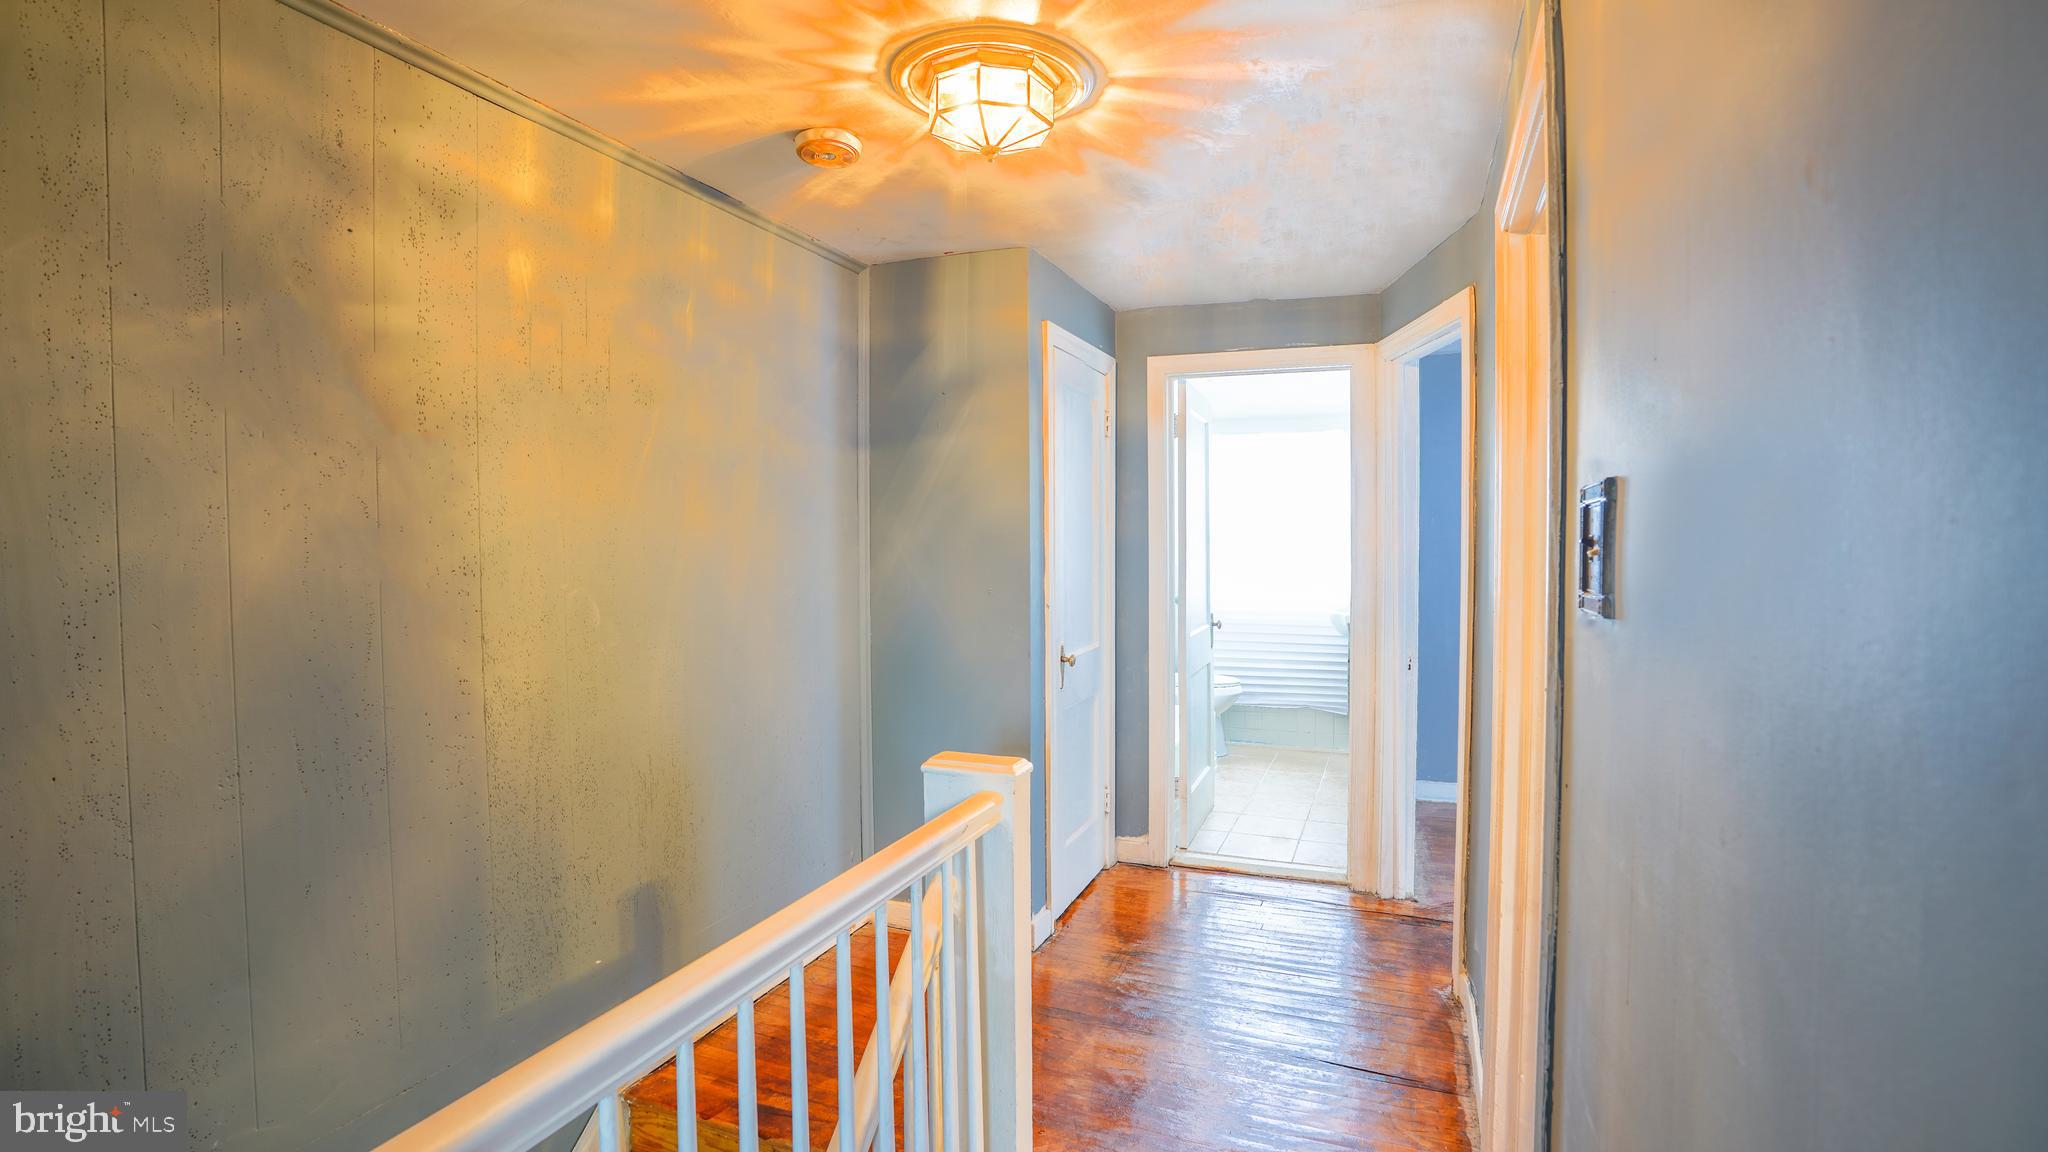
Hallway with gray paneled walls, polished hardwood floors, and a view into a tiled bathroom.
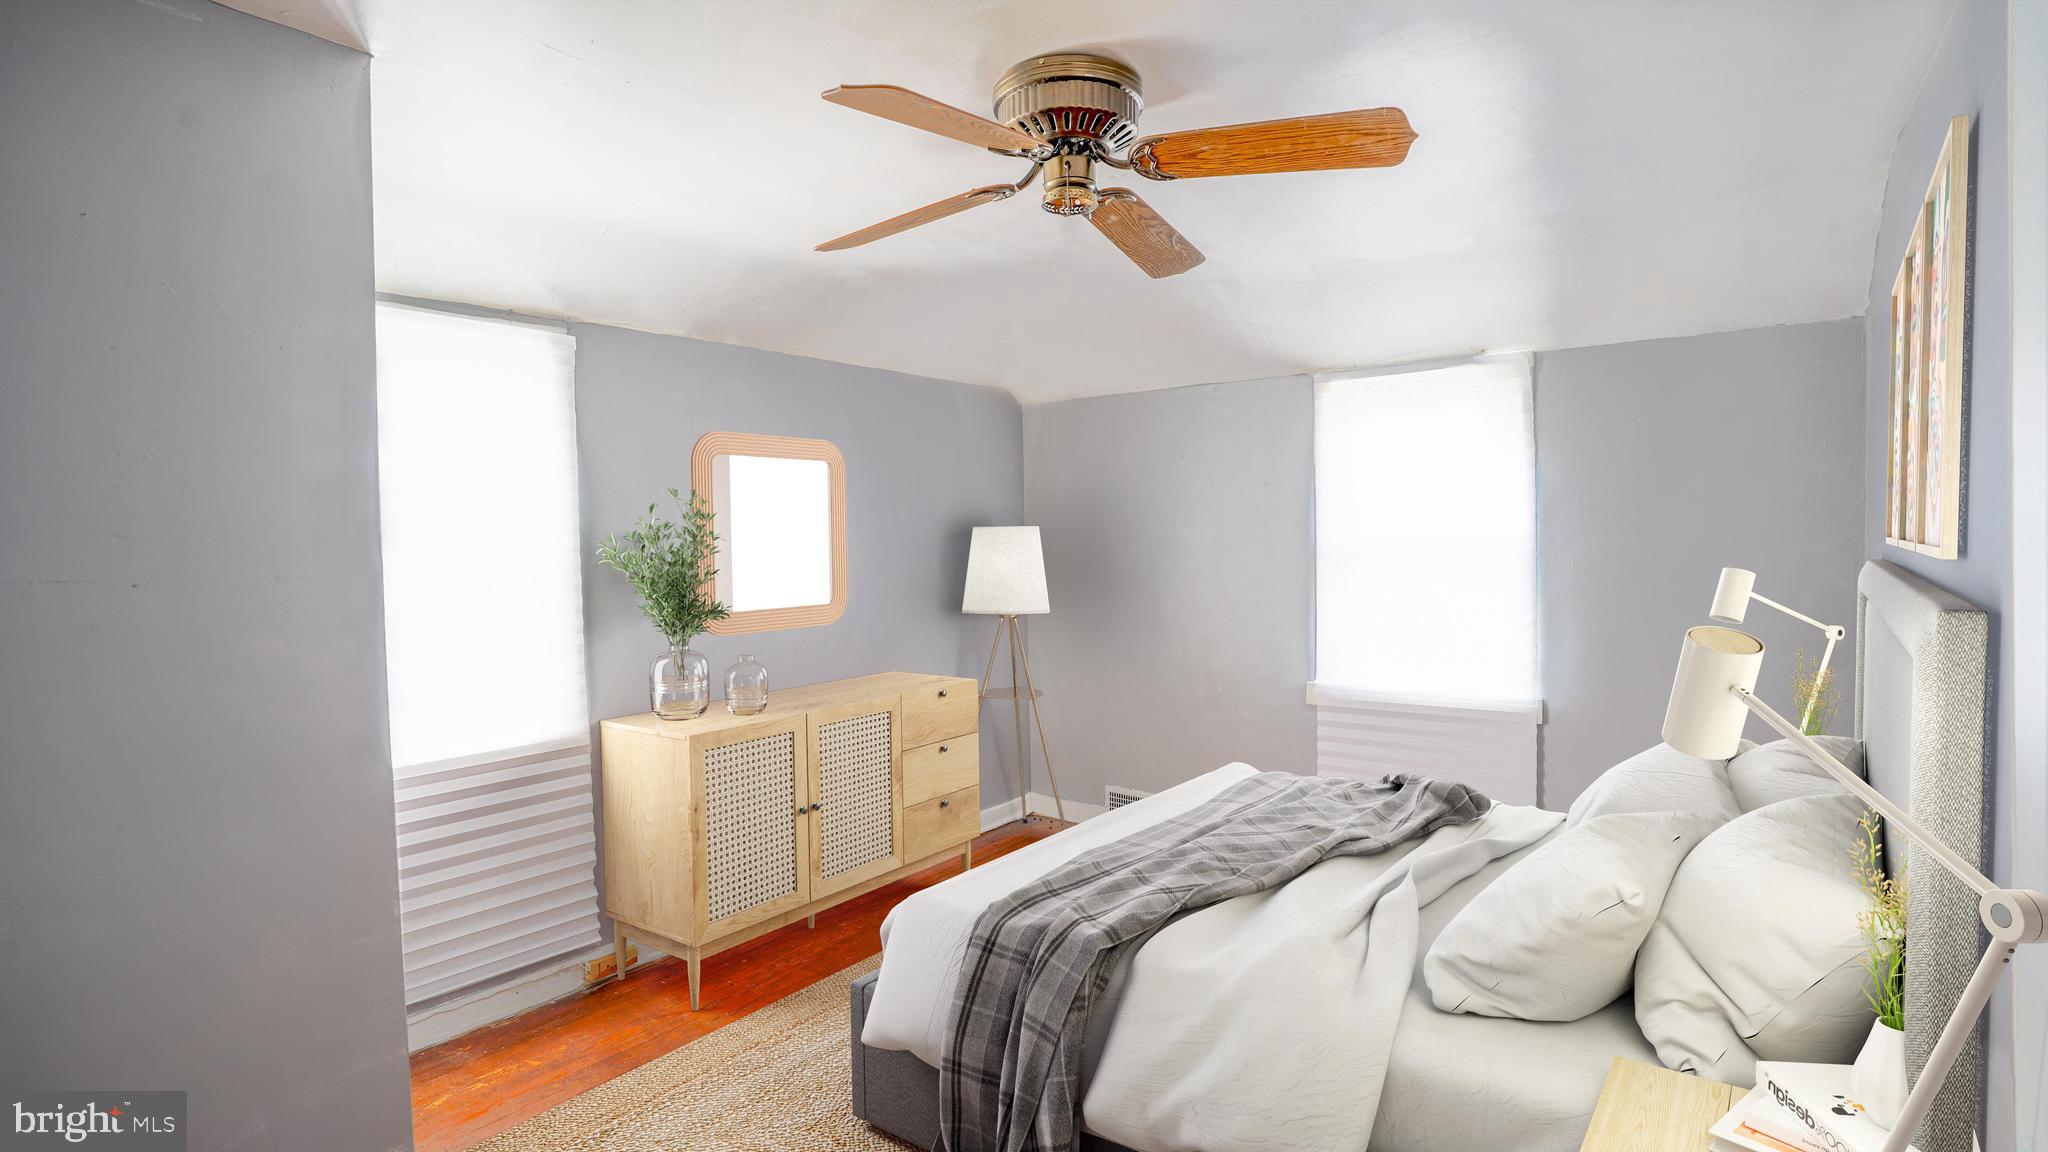
Furnished bedroom with a white bed, gray walls, hardwood floors, and a wooden ceiling fan.
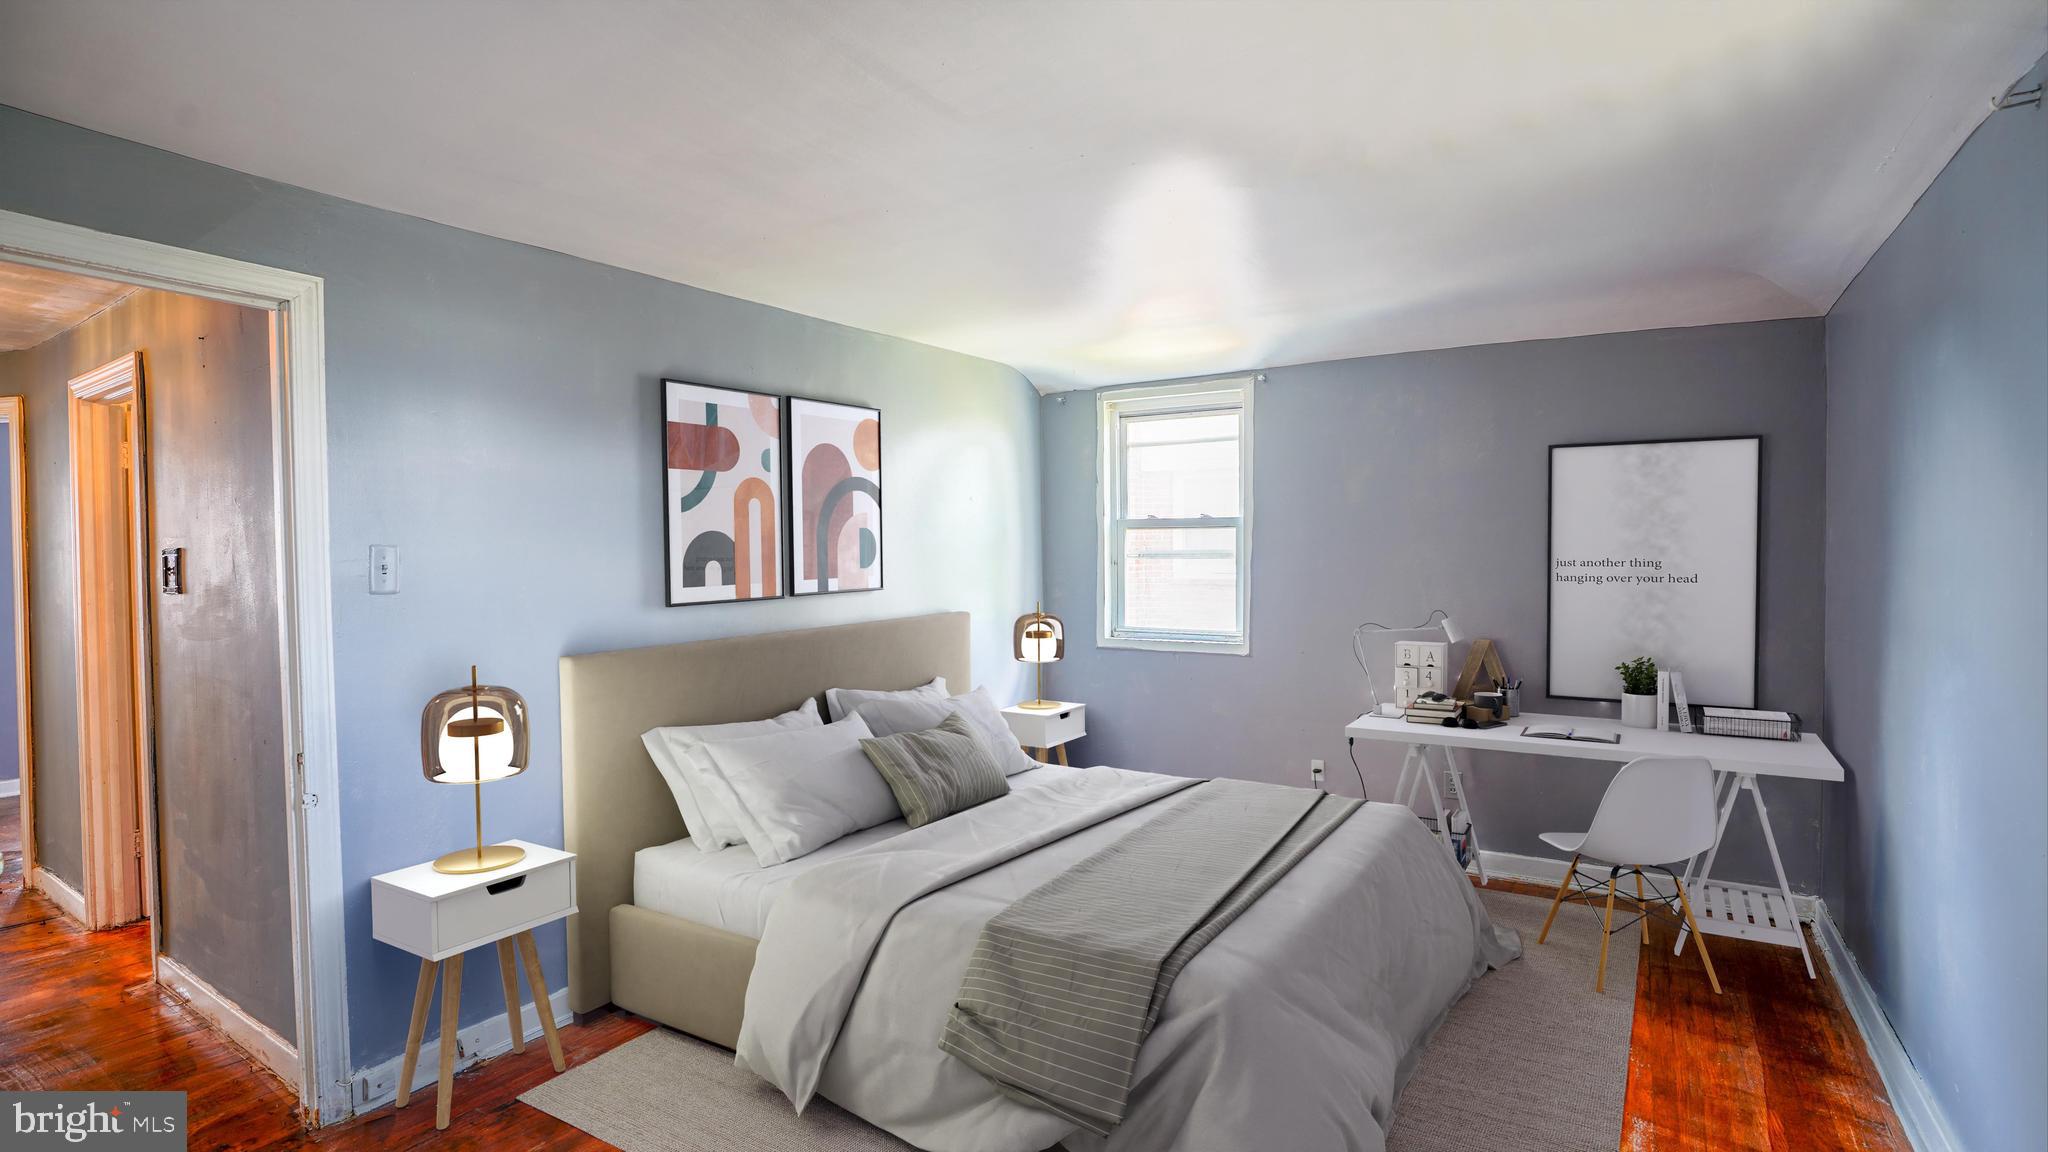
Staged bedroom with a beige upholstered bed, blue-gray walls, abstract art, and a white desk beneath a window.
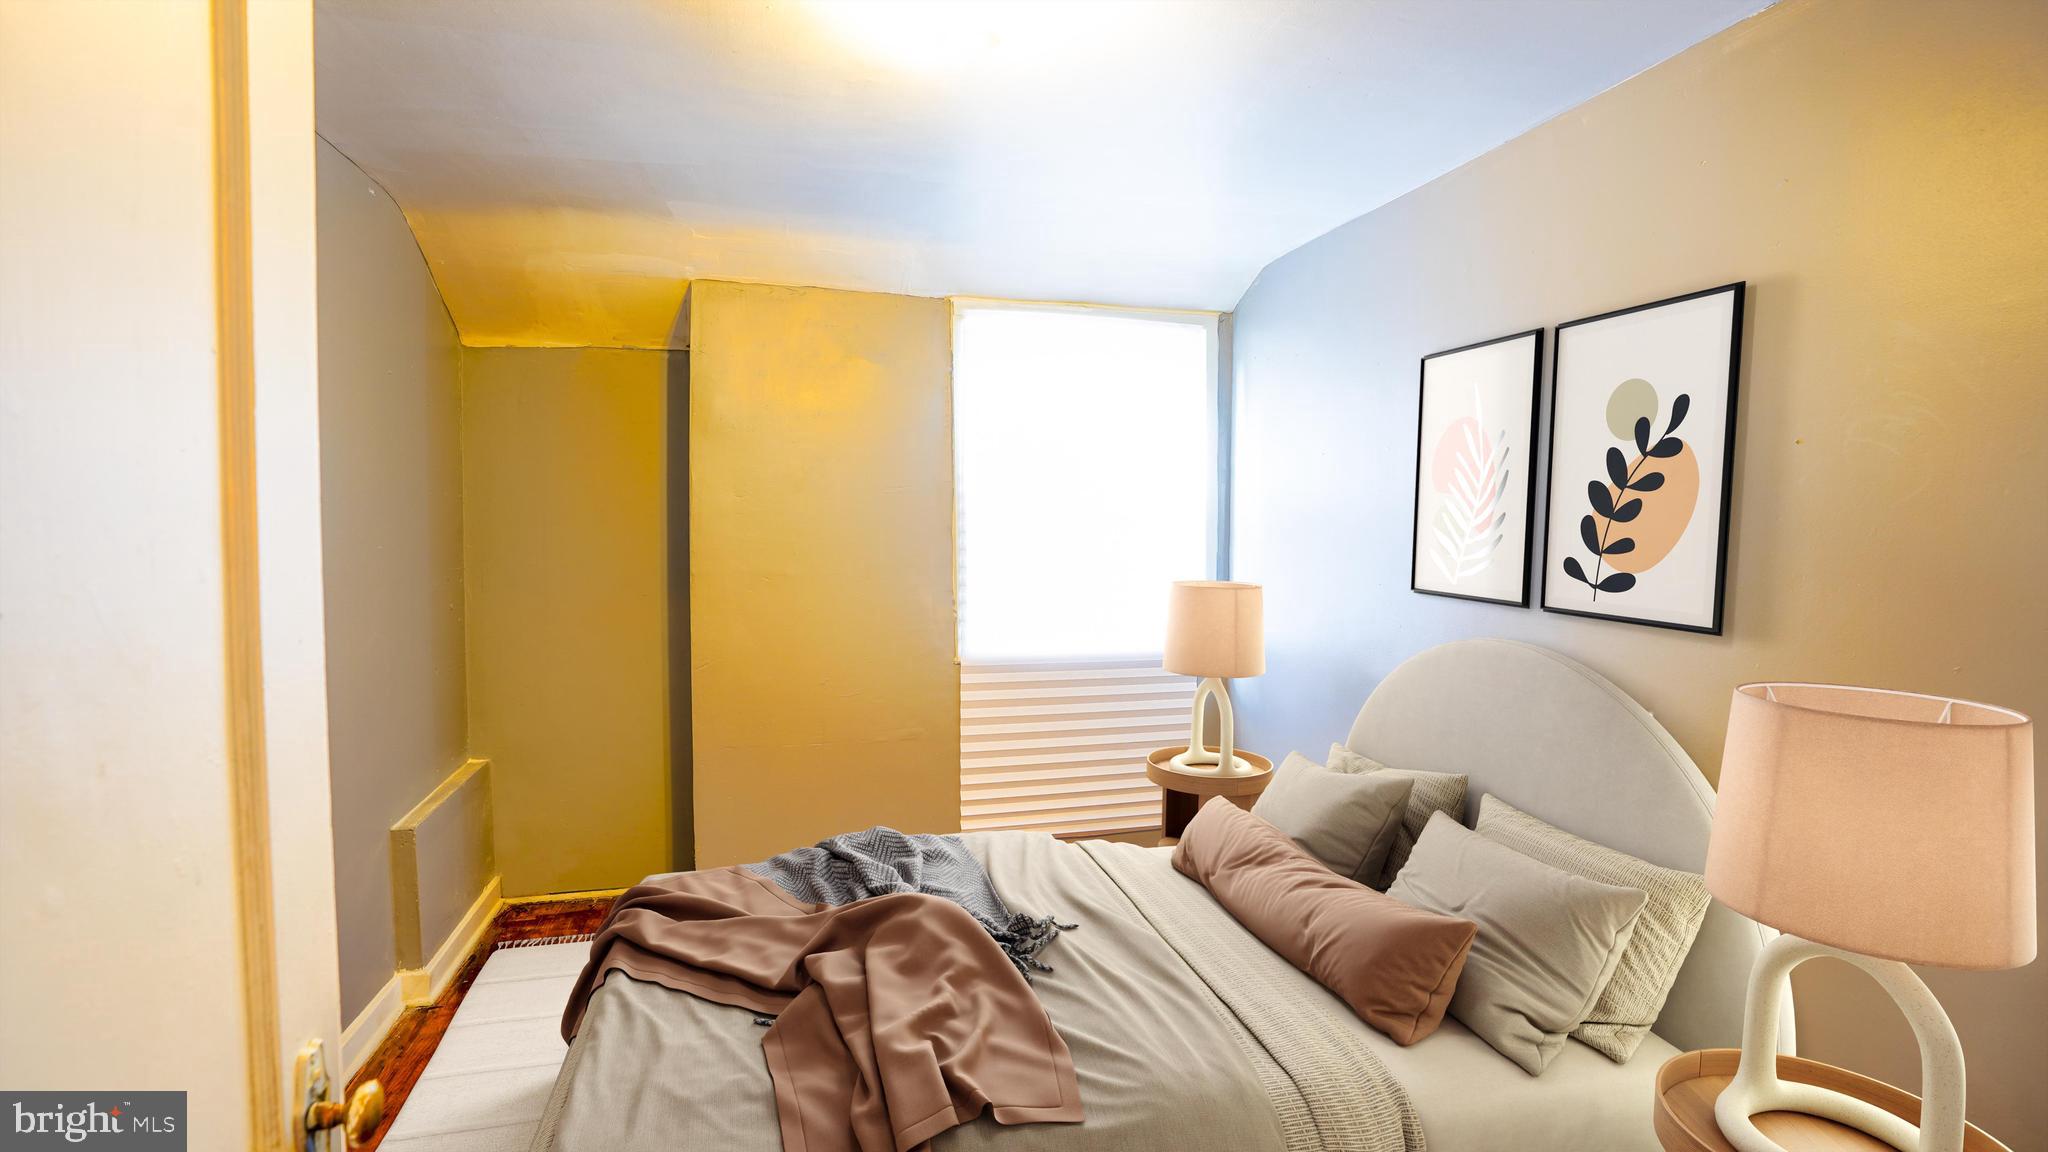
Staged bedroom with neutral bedding, blush accents, botanical prints, and a bright window.
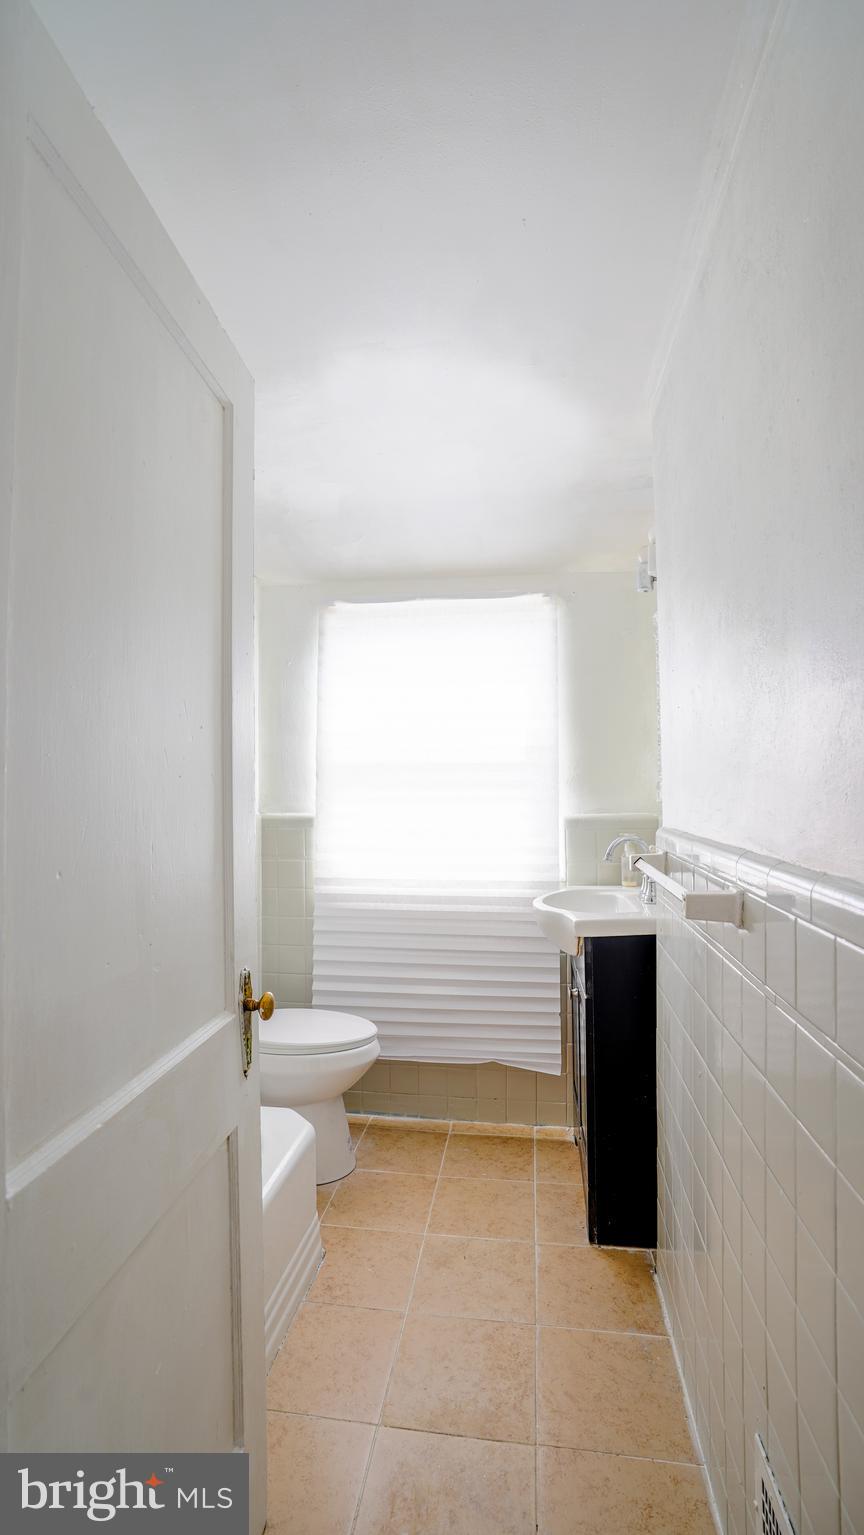
Narrow bathroom with a toilet, dark vanity sink, white tiled walls, and a bright shaded window.
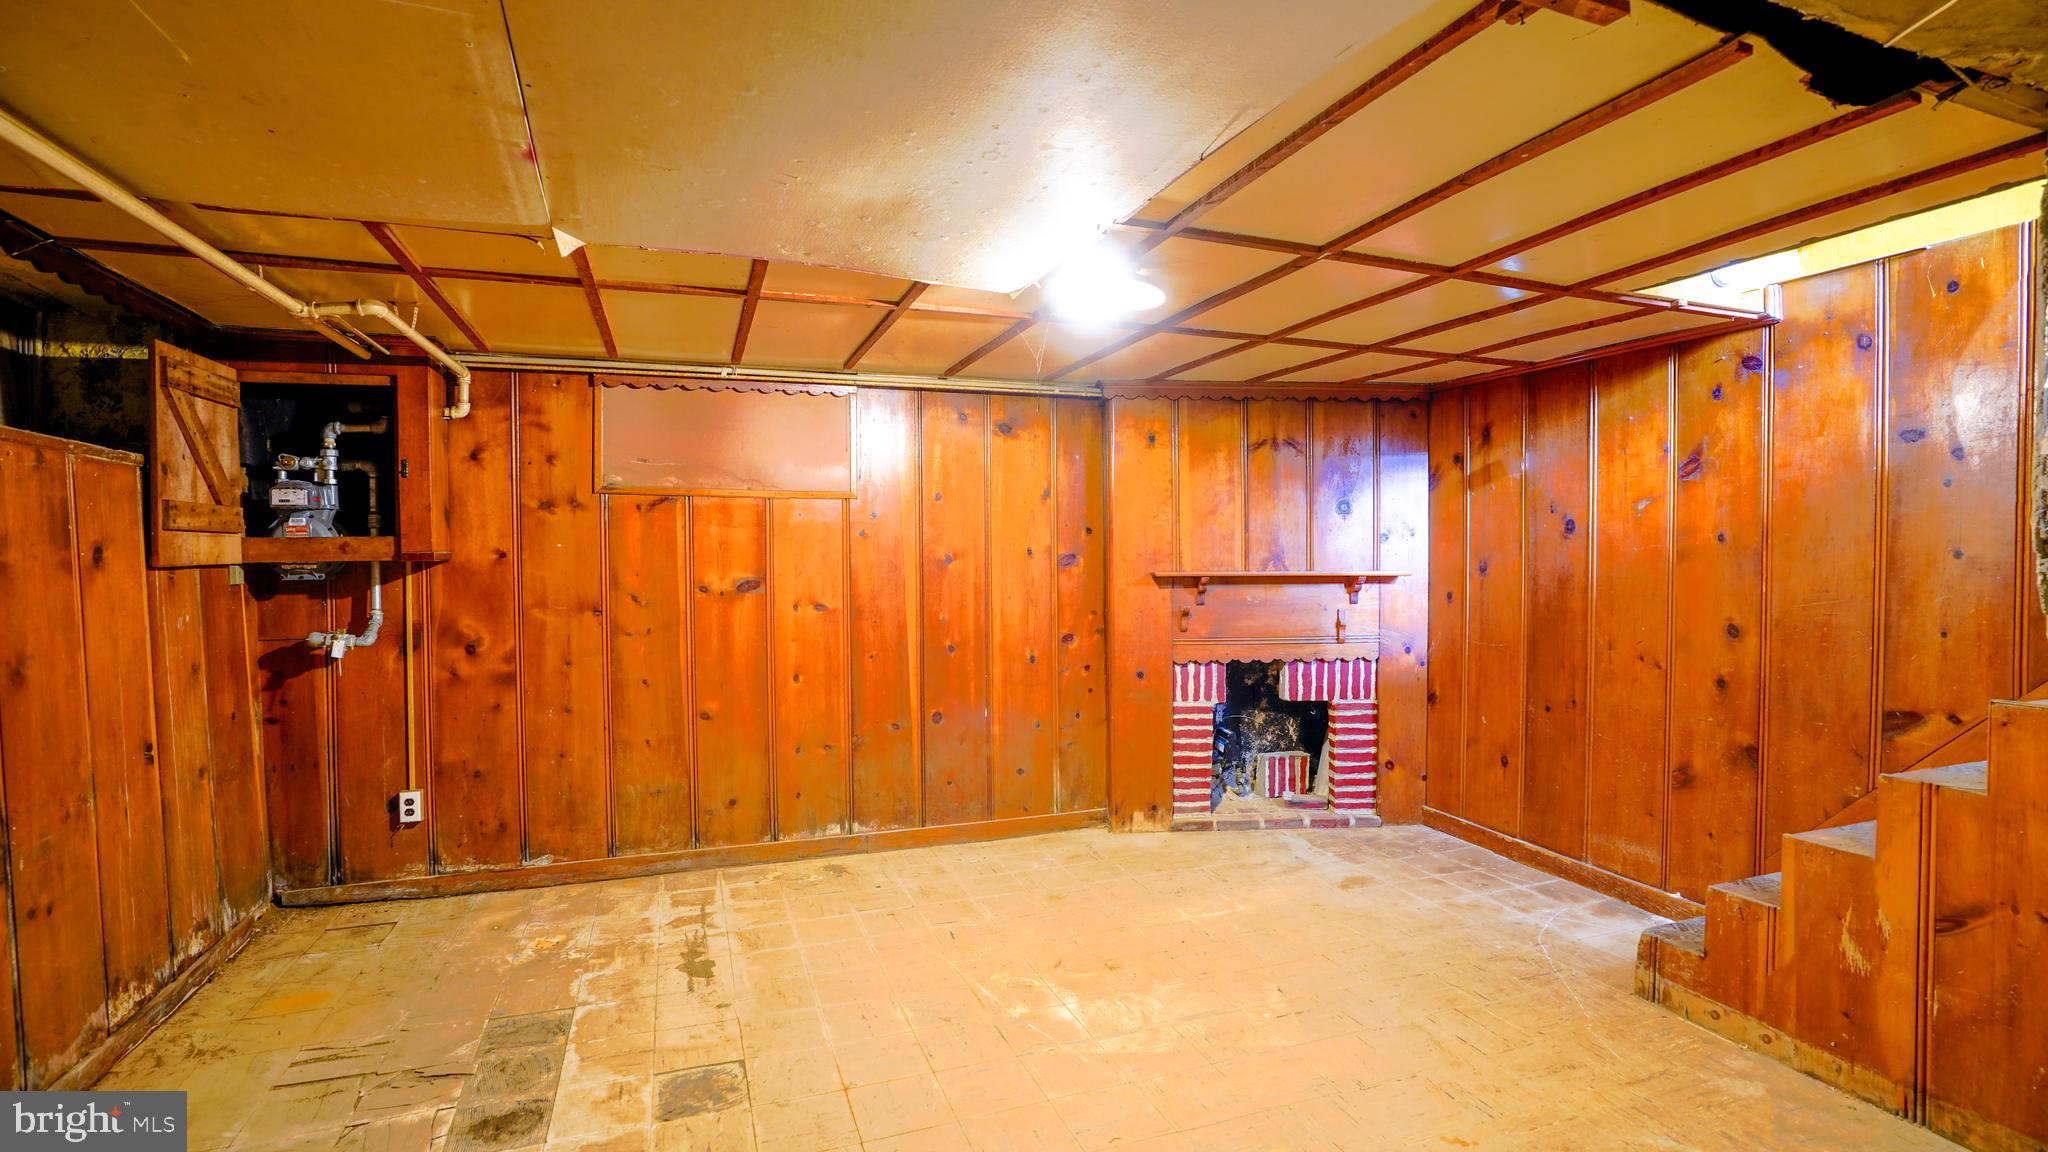
Wood-paneled basement with a small brick fireplace, worn tiled floor, and sections of missing ceiling.
VIEW PHOTOS
$220,000

8246 Michener Ave

3 Beds 1 Bath 1,178 Sq.Ft. 2,580 Sq.Ft.

Description

Welcome to 8246 Michener Ave in the beautiful Mt Airy section of Philadelphia. This home, boasting 3 bedrooms, 1 bathroom, and off street parking, provides a gateway to the best of suburban living. Enjoy easy access to top-rated schools, diverse dining options, and recreational facilities that cater to every interest. With its proximity to bustling city life and serene suburban charm, this area promises a lifestyle that blends convenience with tranquility. Schedule your tour today!

Share Property

Location

8246 MICHENER AVENUE, PHILADELPHIA, PA 19150

Status

Sold

Date Sold

December 26, 2024
Steven Dome

Steven Dome

TITLE

REALTOR®

Property Amenities

Interior
Appliances Electric Water Heater
Flooring Hardwood
Total Bedrooms: 3
Full Bathrooms: 1
Area & Lot
Lot Area 2,580 Sq.Ft.
Living area 1,178 Sq.Ft.
MLS® ID PAPH2391312
Year Built 1950
School District THE SCHOOL DISTRICT OF PHILADELPHIA
Architecture Styles Other
Type Multi-Family
Status Sold
Exterior
Stories 3
Pool None
Air conditioning Window Unit(s), Electric
Heat type Natural Gas, Forced Air
Water Source Public
Garage Space 1.0
Sewer Public Sewer
Parking Concrete, Garage, Attached
Finance
Sales Price $220,000
Real Estate Tax $2,828 yearly

Work With Steven

Get assistance in determining current property value, crafting a competitive offer, writing and negotiating a contract, and much more. Contact me today.

Follow Me On Instagram