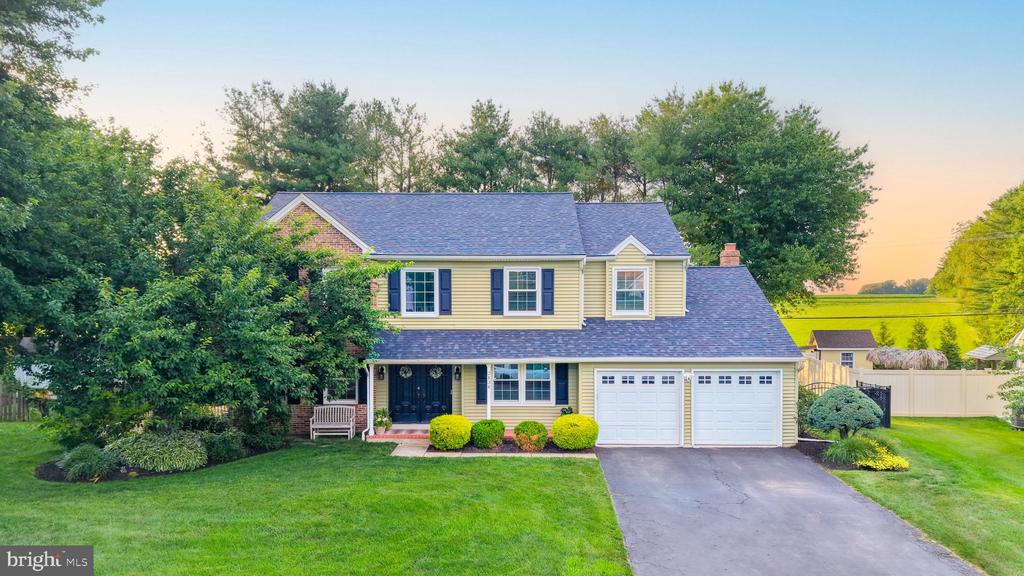
Two-story suburban home with a two-car garage, broad lawn, and mature trees.
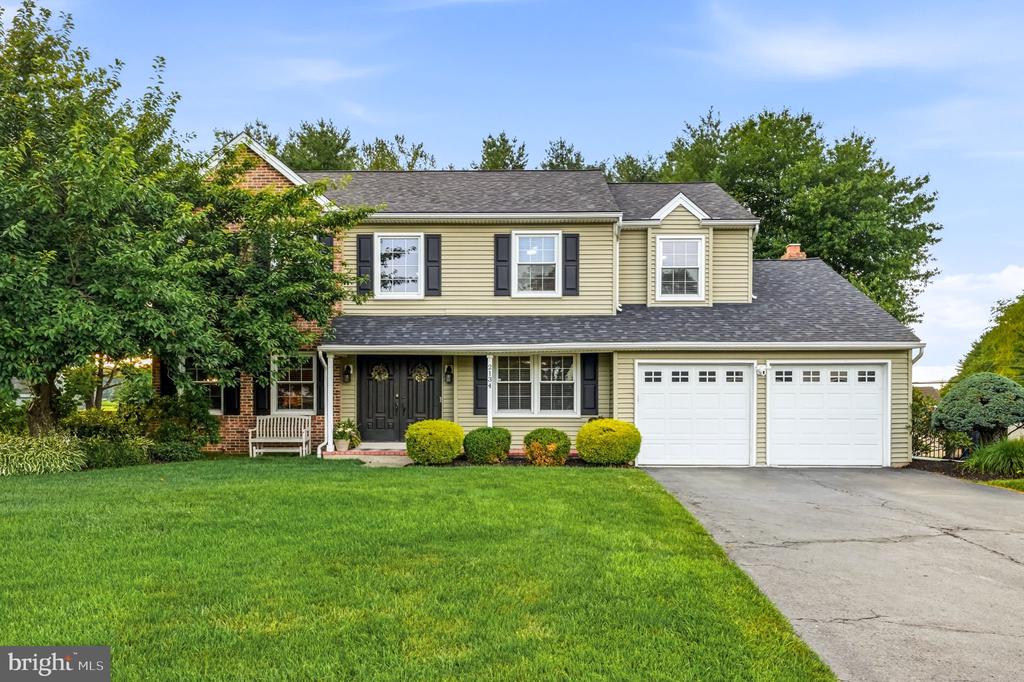
Two-story beige house with brick accents, a two-car garage, and a broad green lawn.
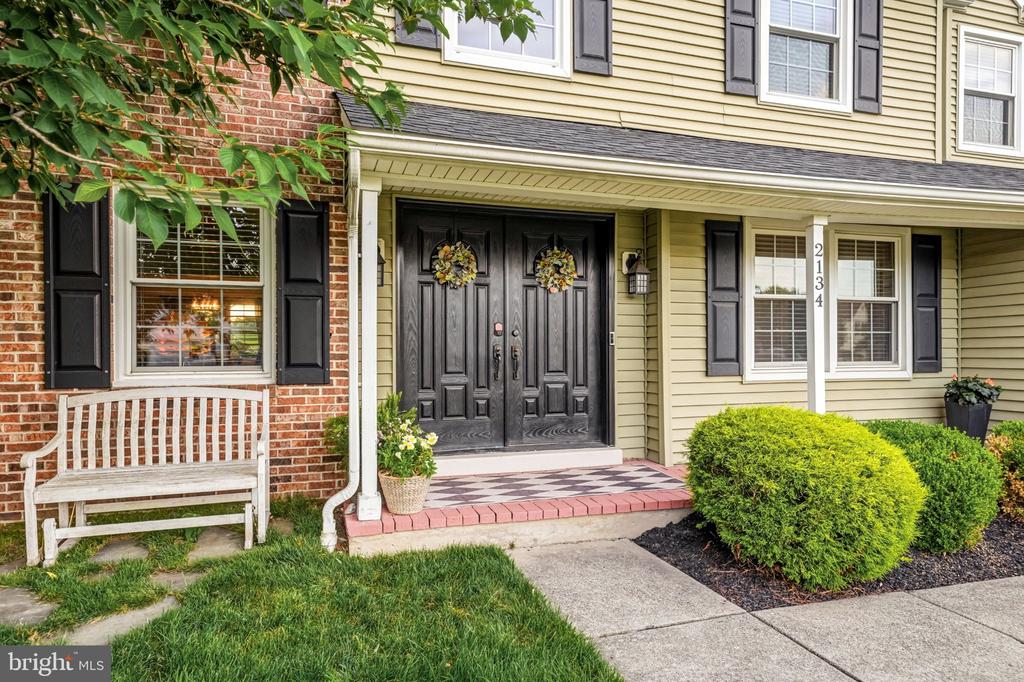
Home entrance with black double doors, a tiled porch, and address number 2134.
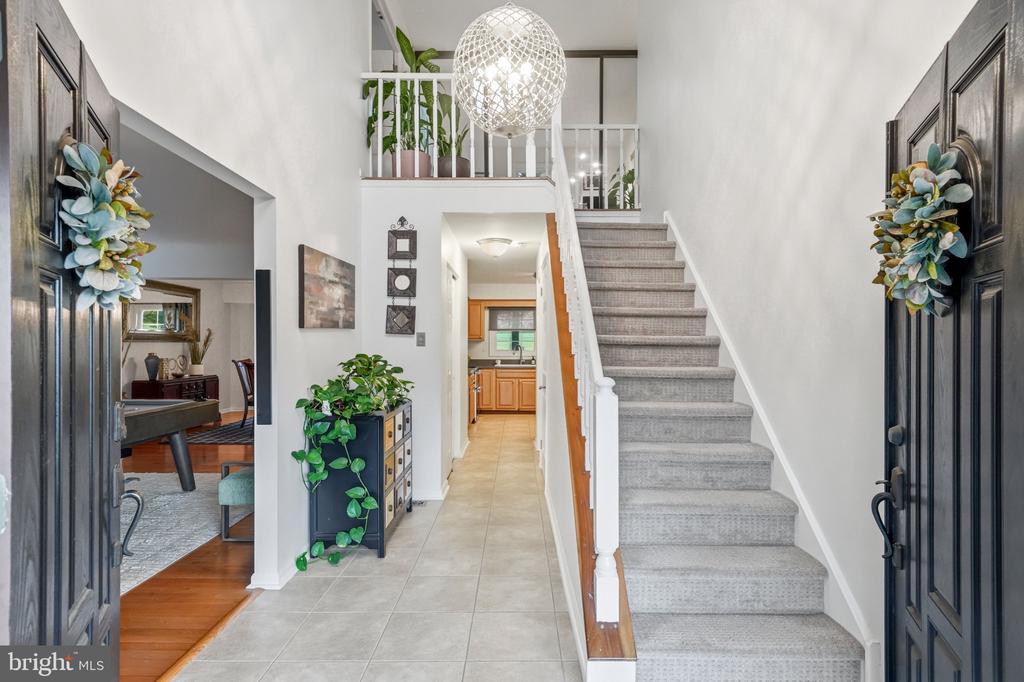
Entry foyer with a carpeted staircase, tiled floor, and dark front doors decorated with wreaths.
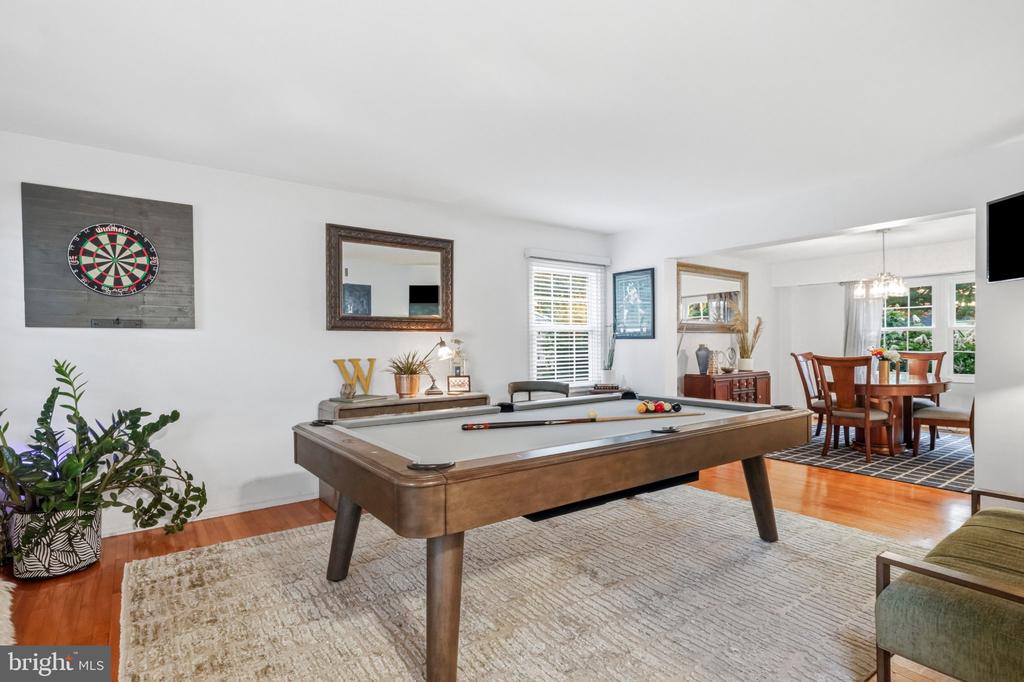
Game room with a billiards table and dartboard, opening into a dining area.
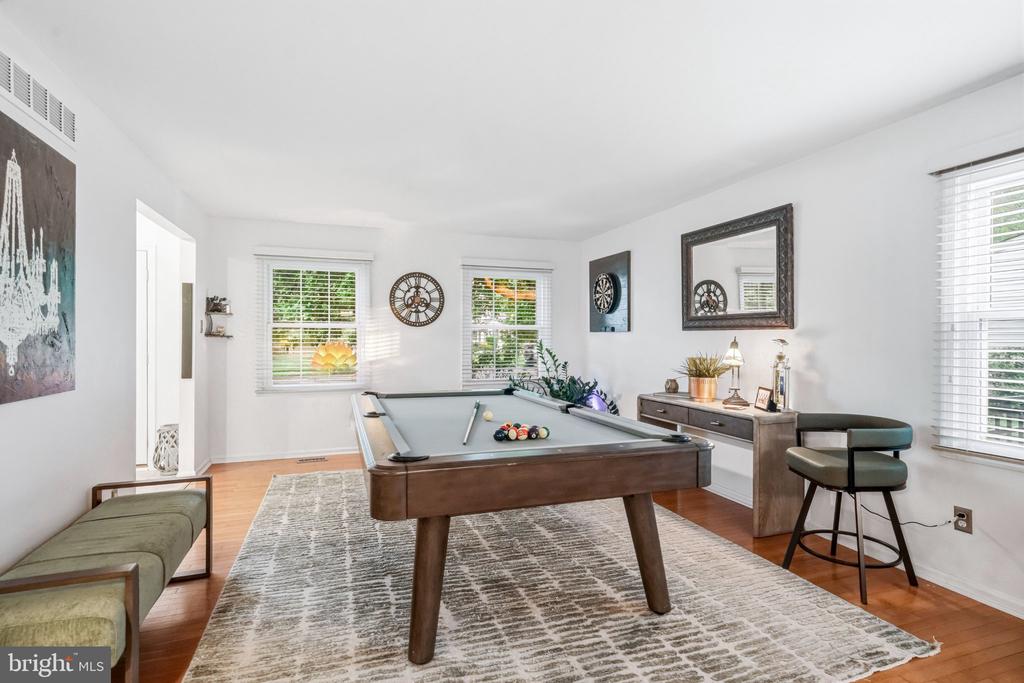
Game room with a pool table, green seating, hardwood floors, and windows with white blinds.
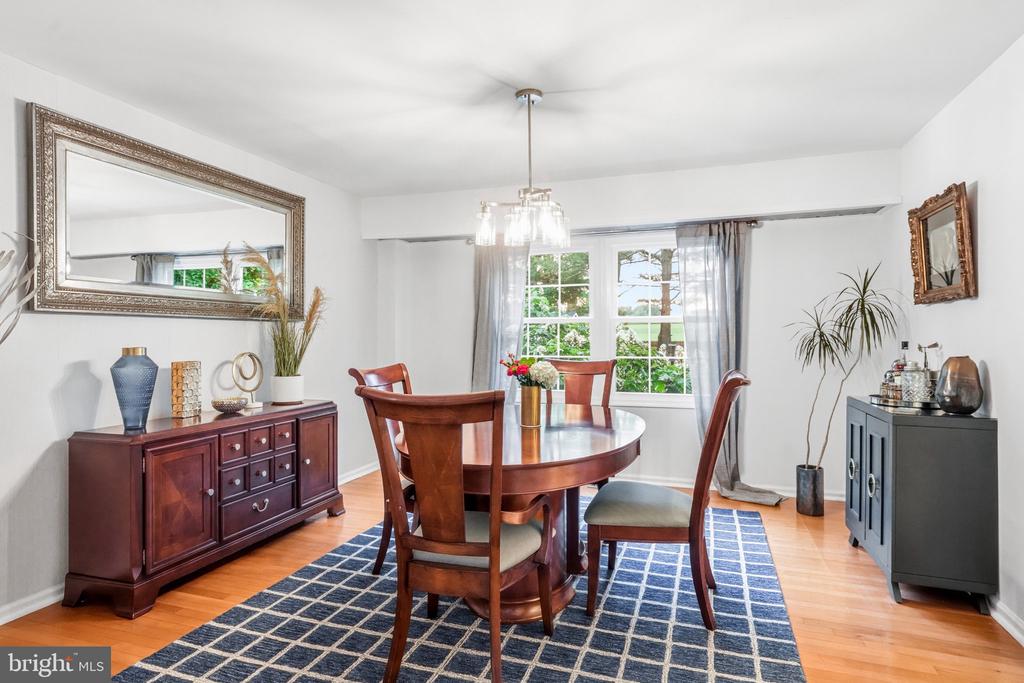
Dining room with a round wooden table, blue rug, chandelier, and large windows.
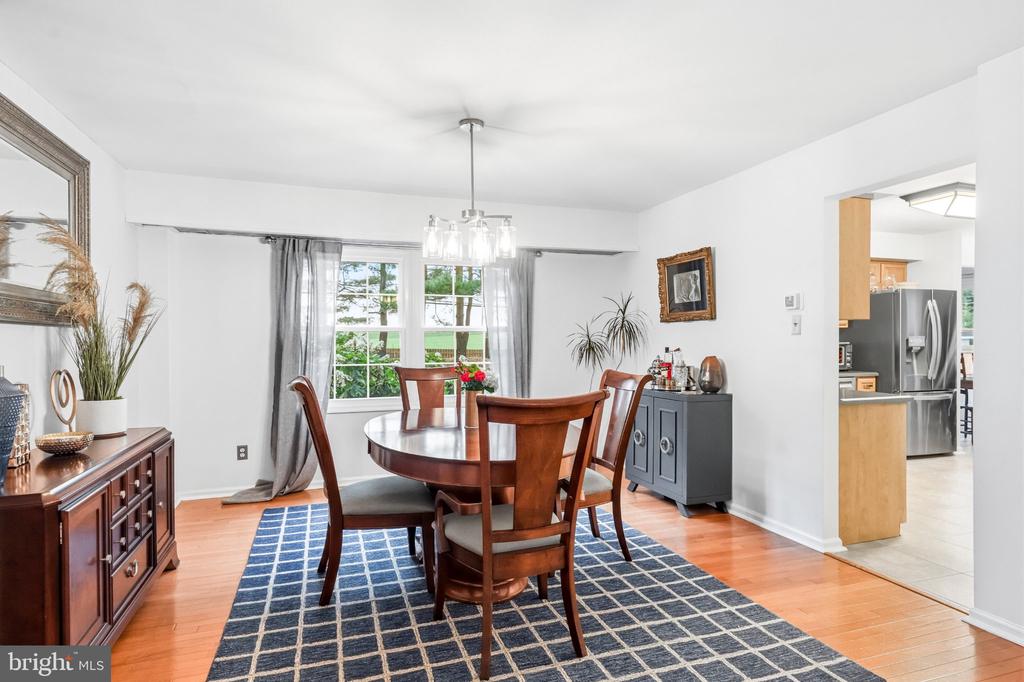
Dining room with a dark wood table, navy grid-pattern rug, chandelier, and doorway to the kitchen.
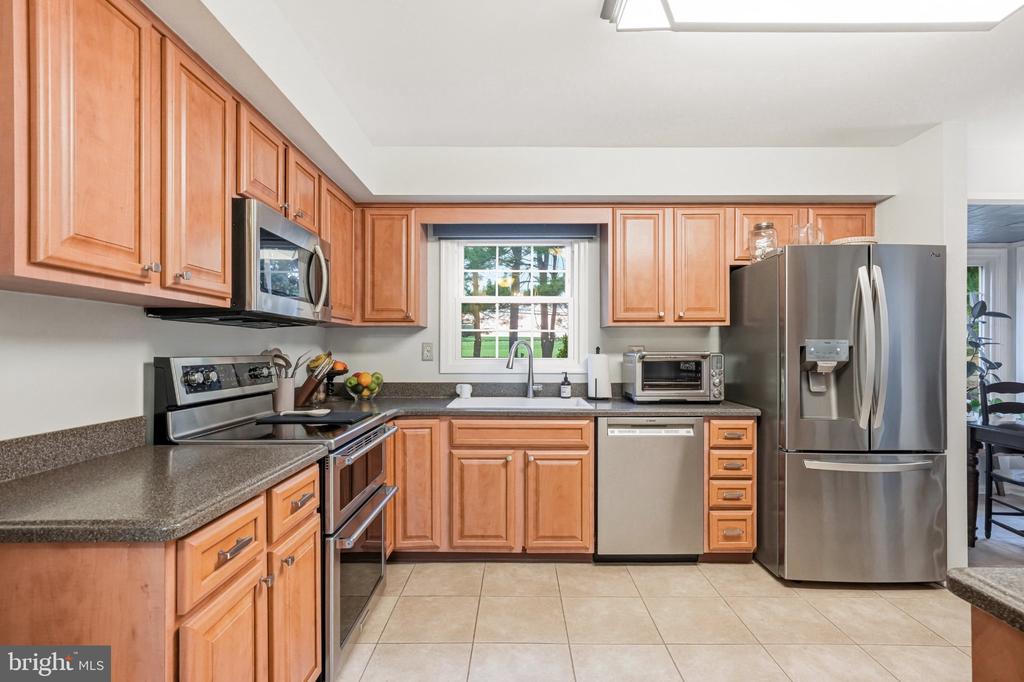
Kitchen with warm wood cabinets, dark countertops, and stainless steel appliances around a window above the sink.
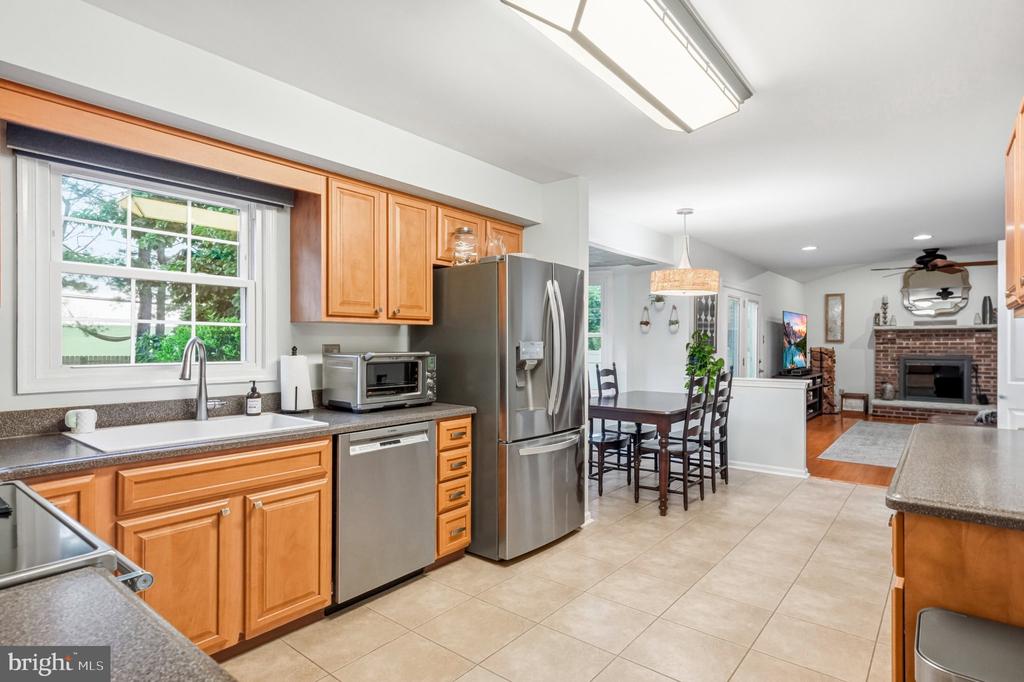
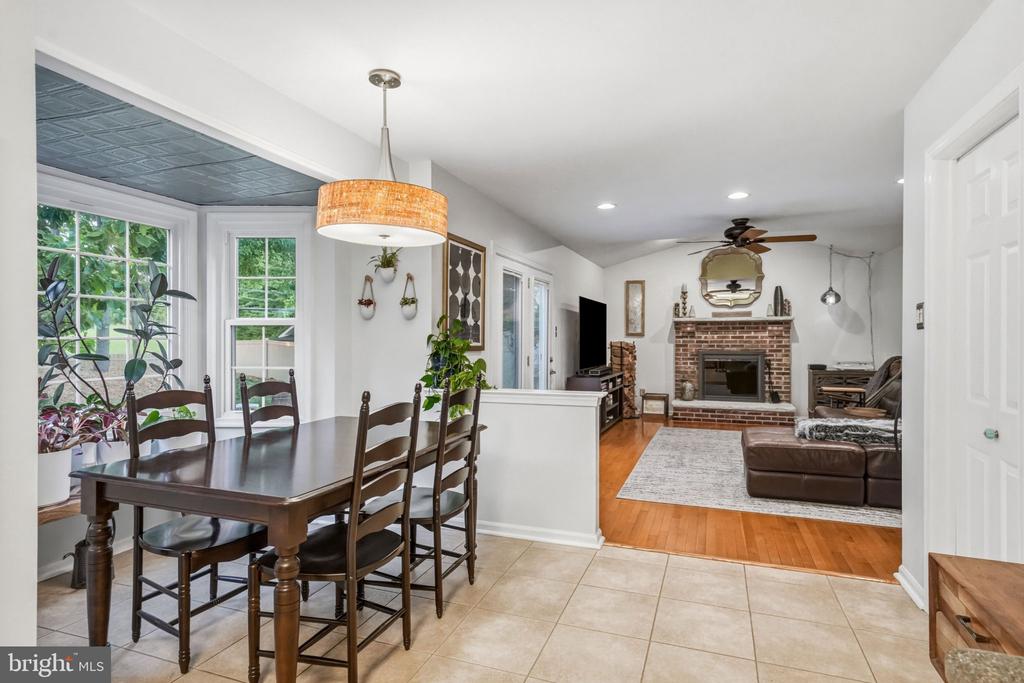
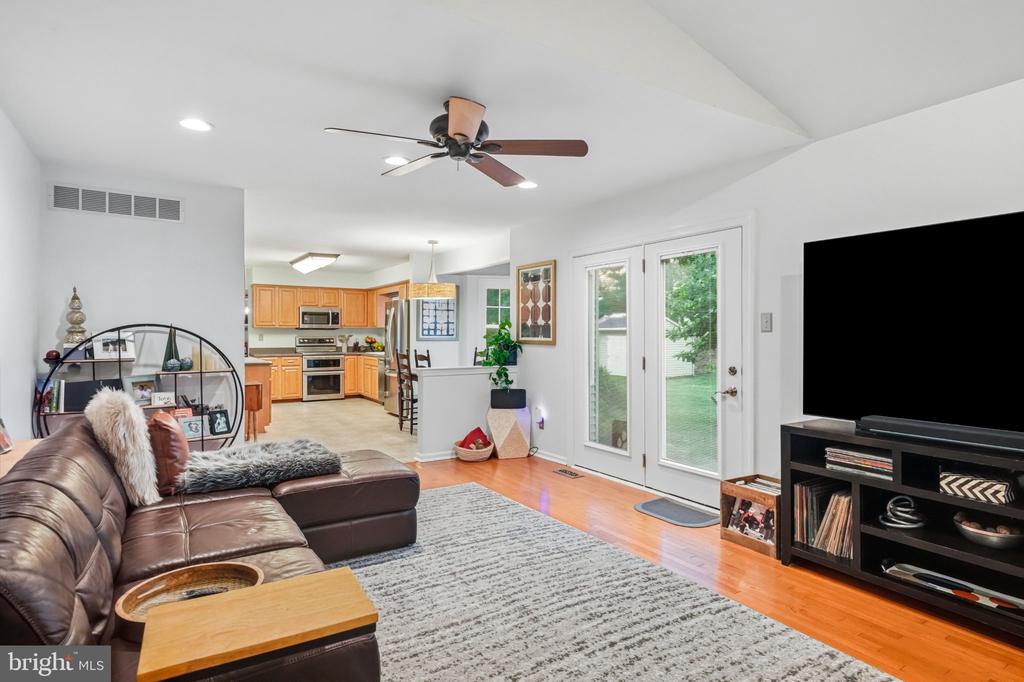
Kitchen with honey-colored cabinets and stainless steel appliances, open to a dining area and brick-fireplace living room.
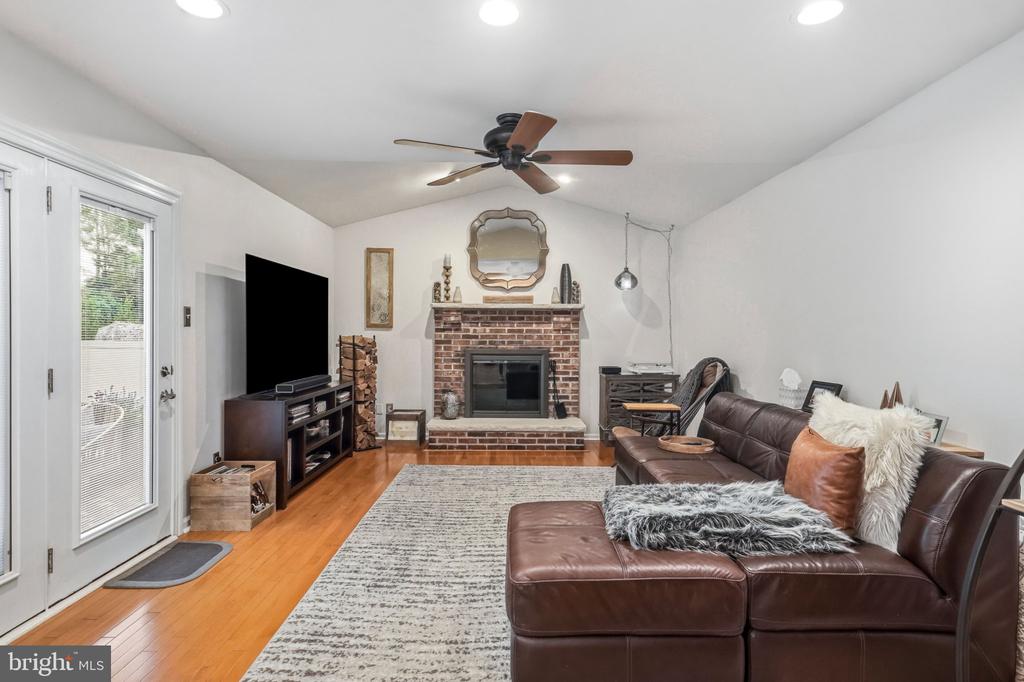
Living room with a brick fireplace, brown leather sectional, and glass patio door.
Dining area opening into a furnished living room with a brick fireplace and hardwood floors.
Living room with a brown leather sectional and ceiling fan, open to a honey-colored kitchen.
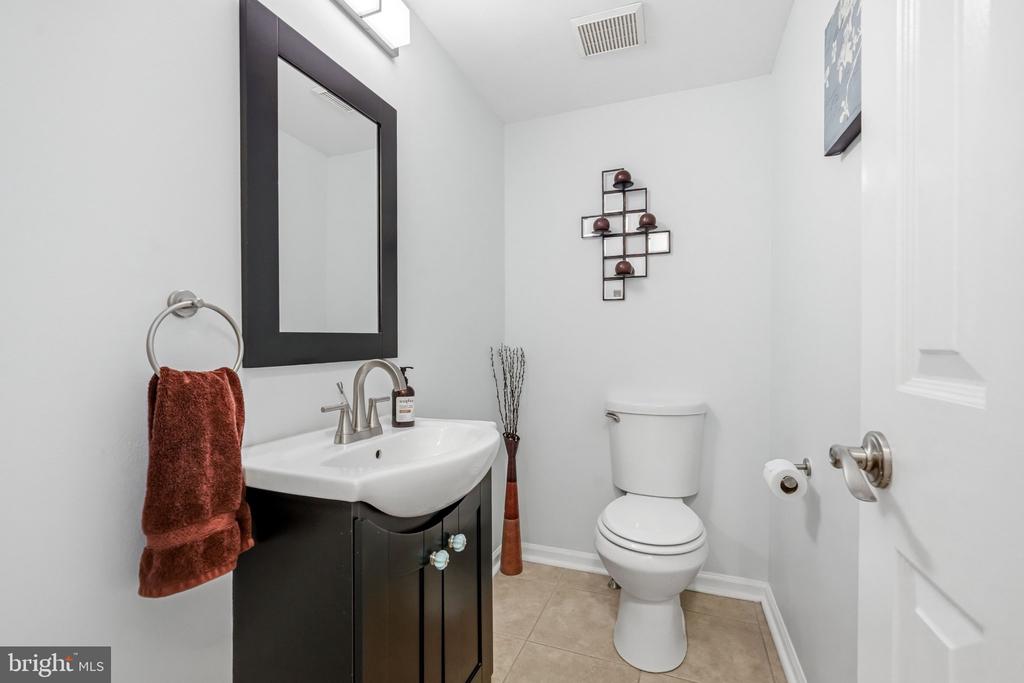
Bathroom with a dark vanity, black-framed mirror, white sink, and toilet.
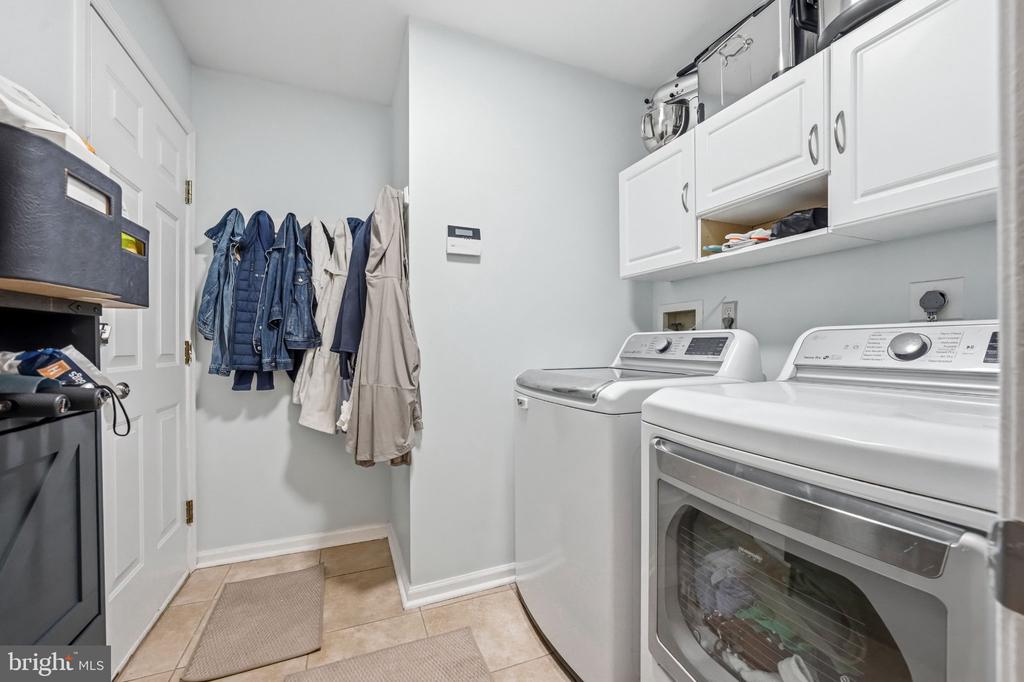
Laundry room with washer and dryer, white cabinets, and coats hanging on the wall.
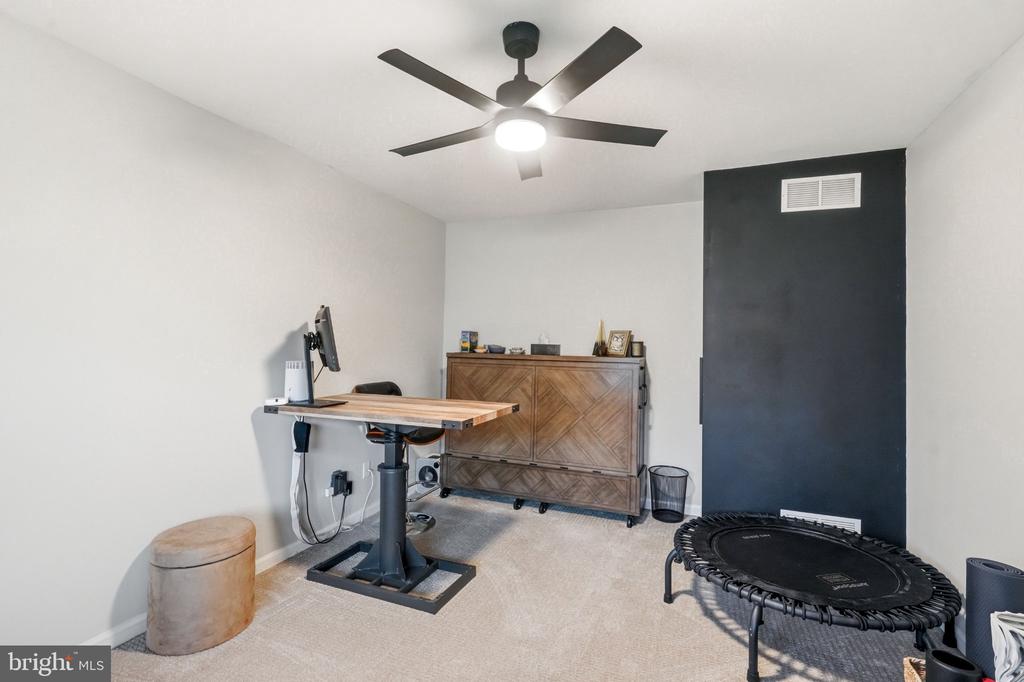
Home office and exercise room with a standing desk, wooden cabinet, and mini trampoline.
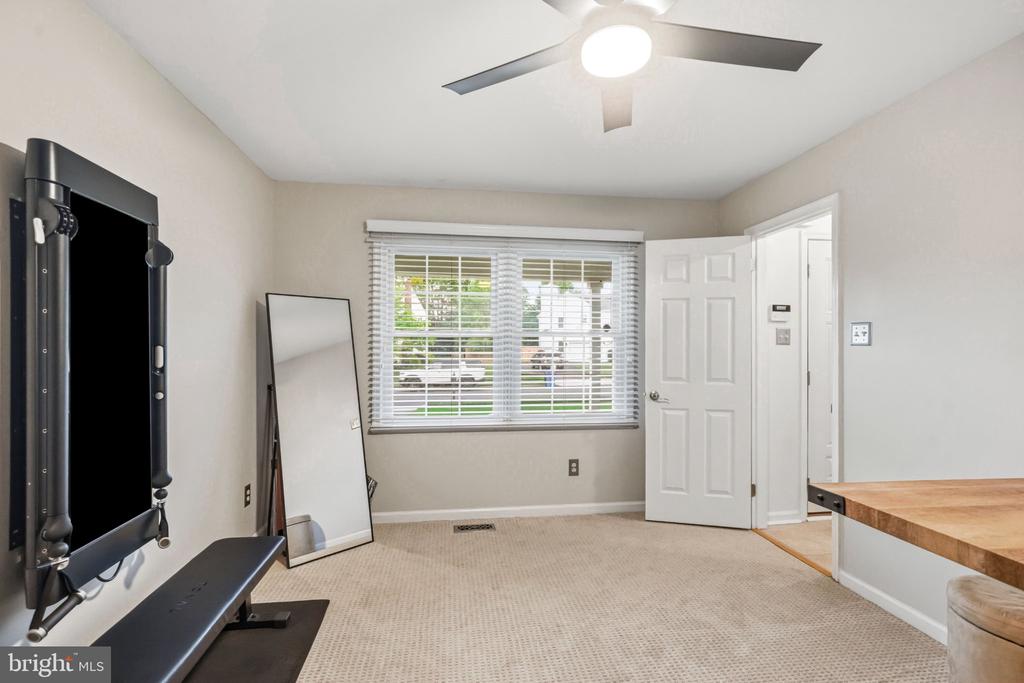
Carpeted interior room with a wall-mounted TV, full-length mirror, and window with blinds.
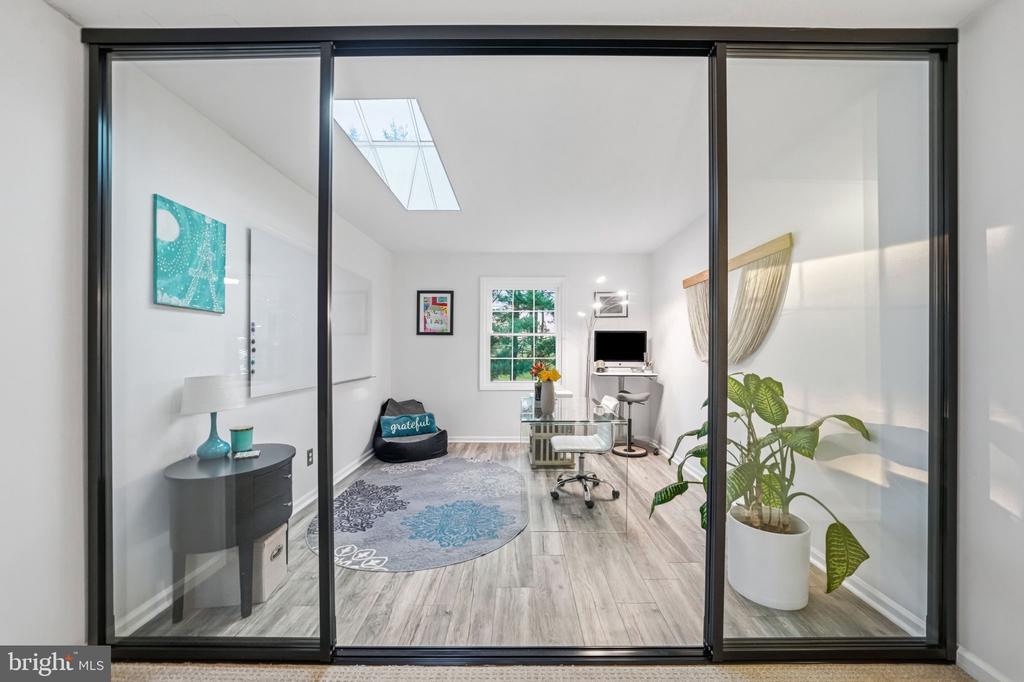
Staged home office with black-framed sliding doors, skylight, desk, and patterned rug.
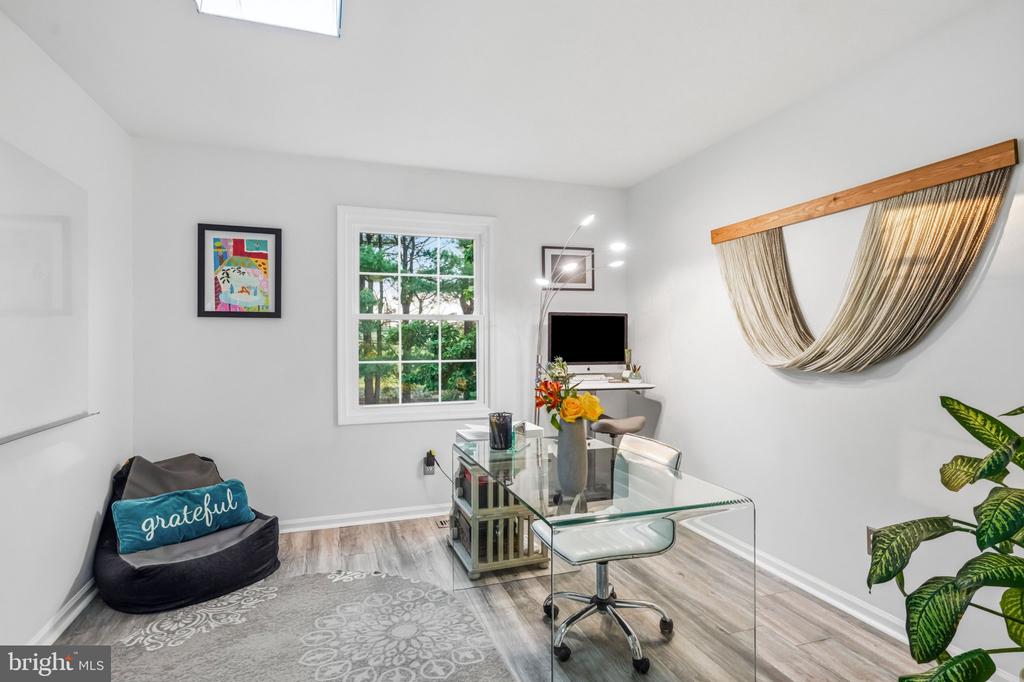
Furnished home office with a glass desk, tree-view window, patterned rug, and fabric wall hanging.
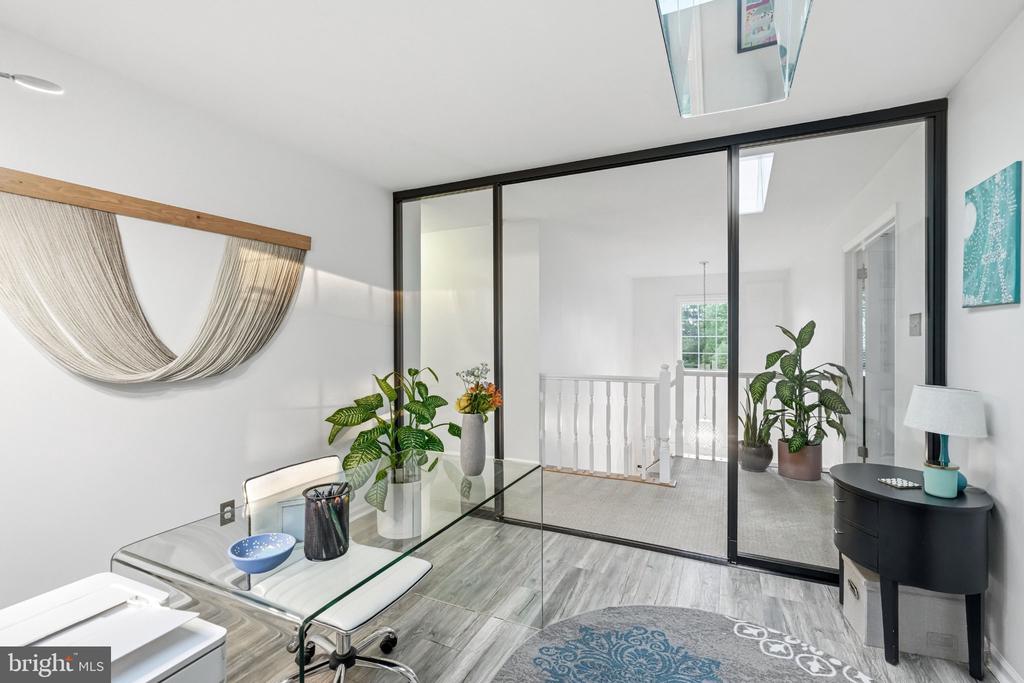
Furnished home office with a glass desk and black-framed glass partitions overlooking an upstairs landing.
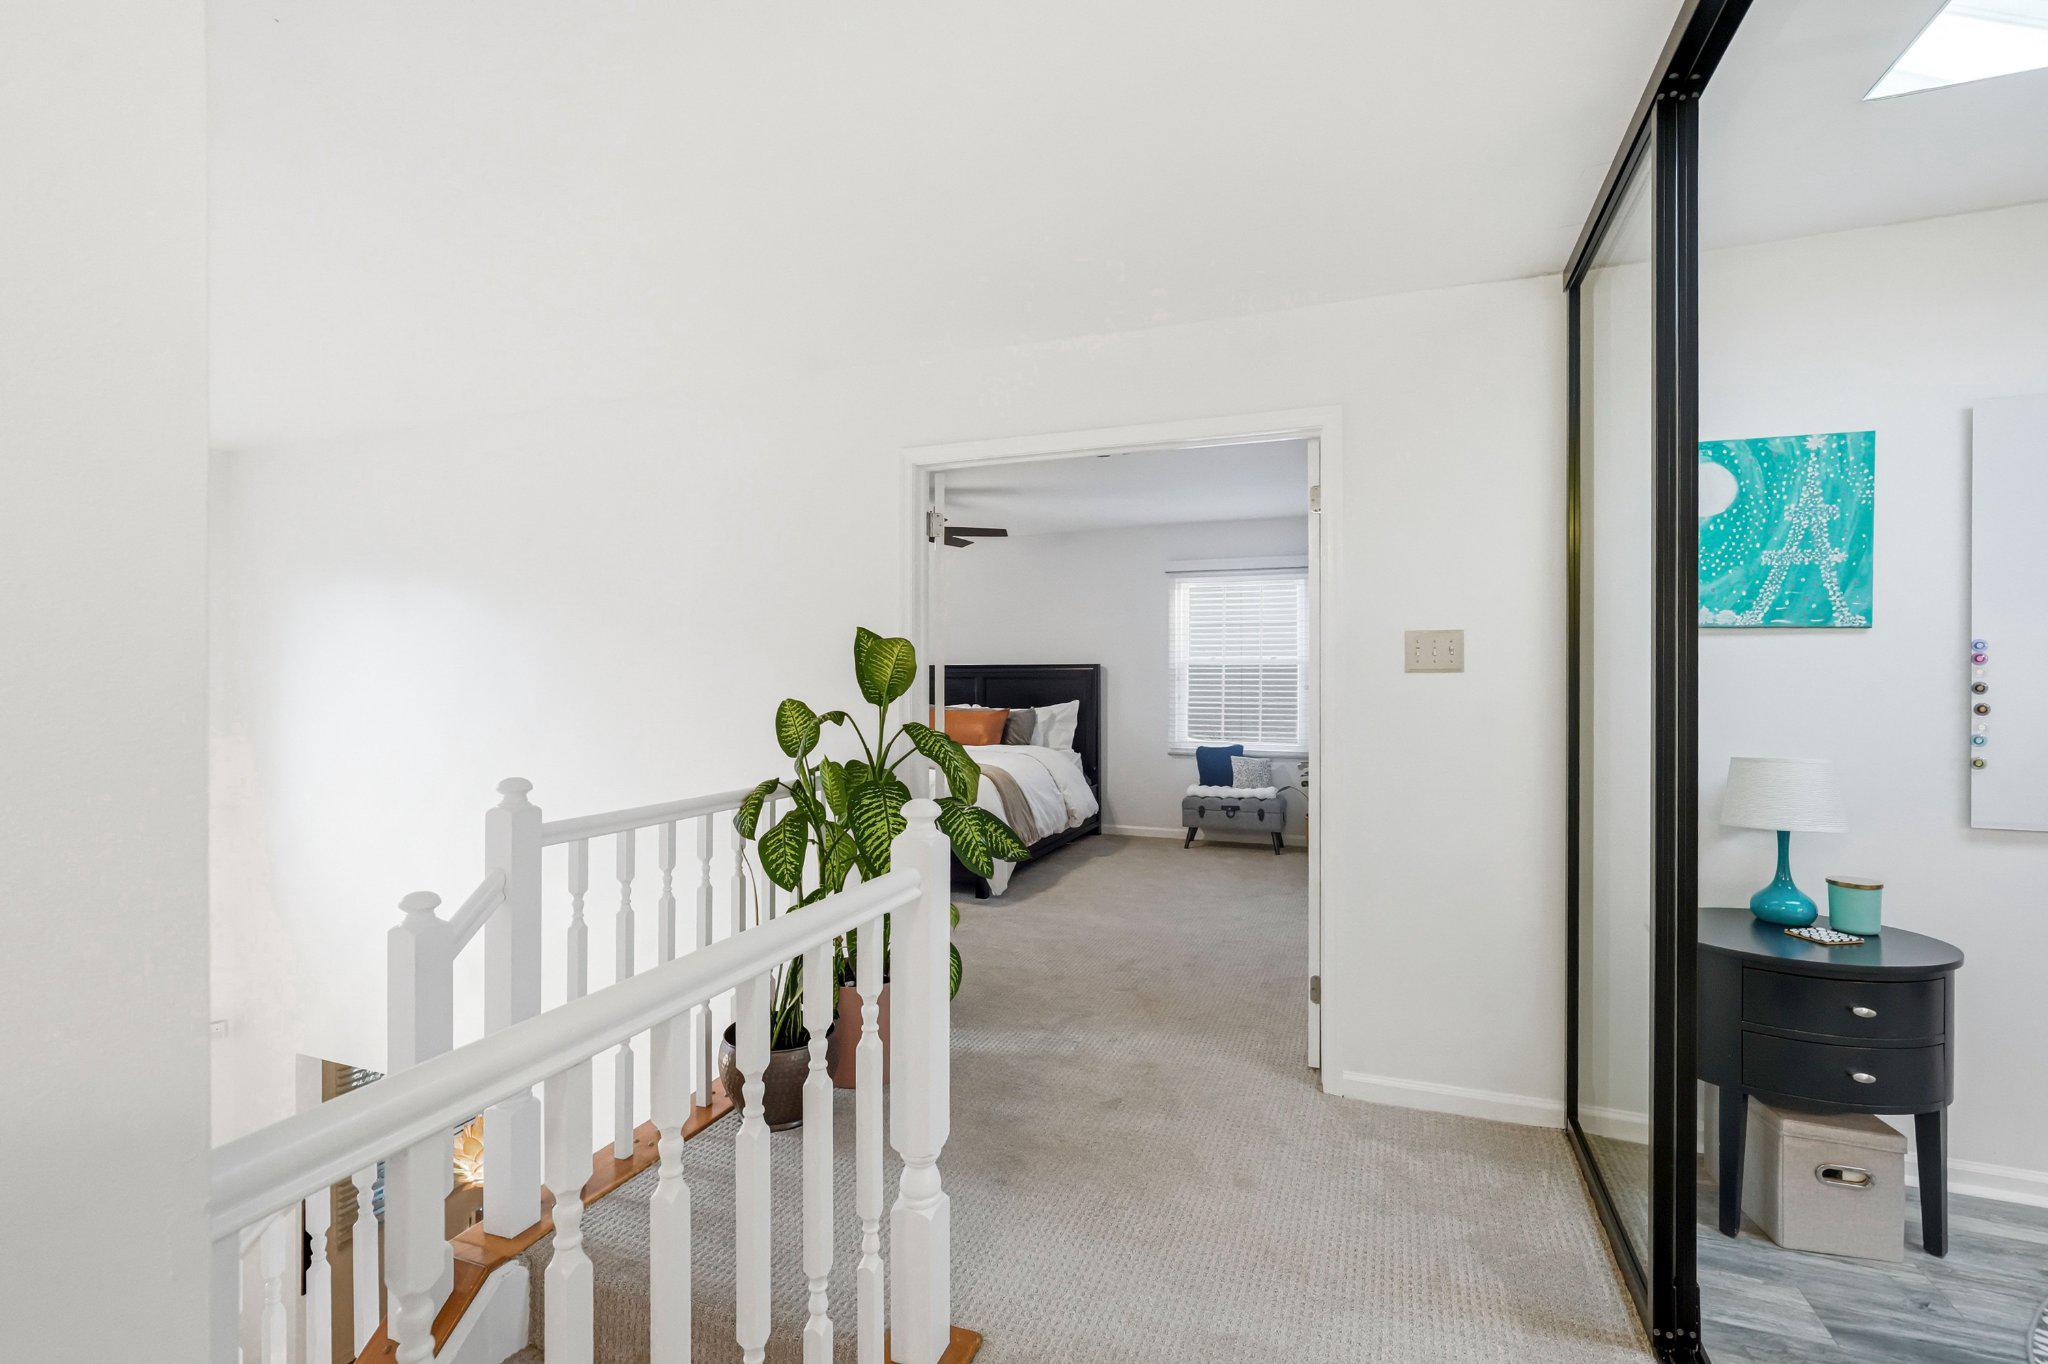
Upstairs landing with white stair railing, potted plant, and an open view into a furnished bedroom.
Primary bedroom with a dark wood bed, white bedding, beige carpet, and three windows.
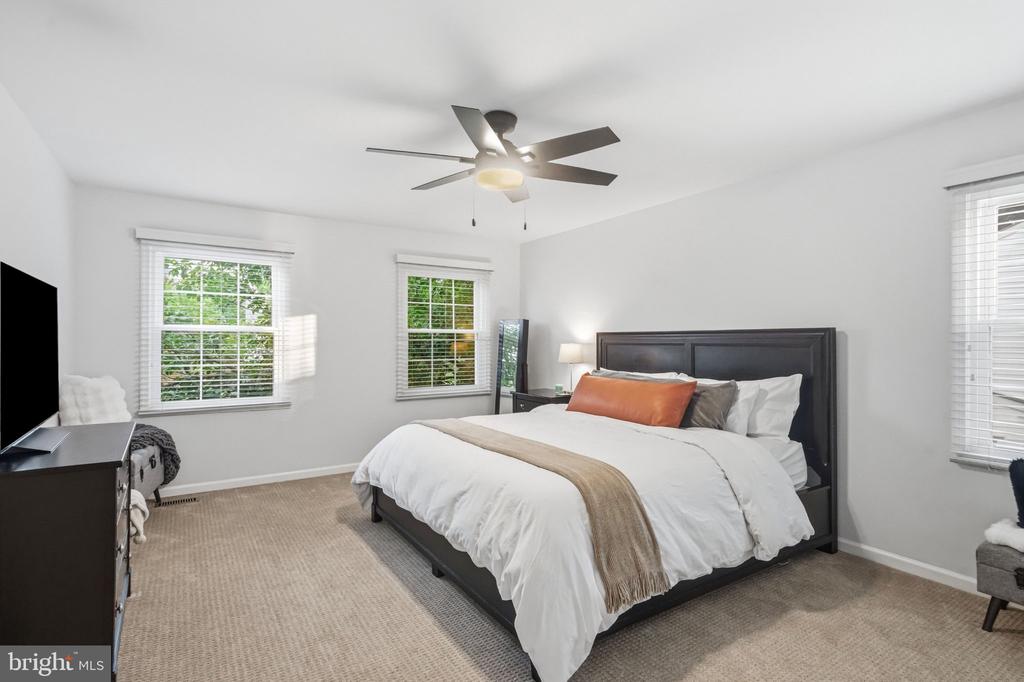
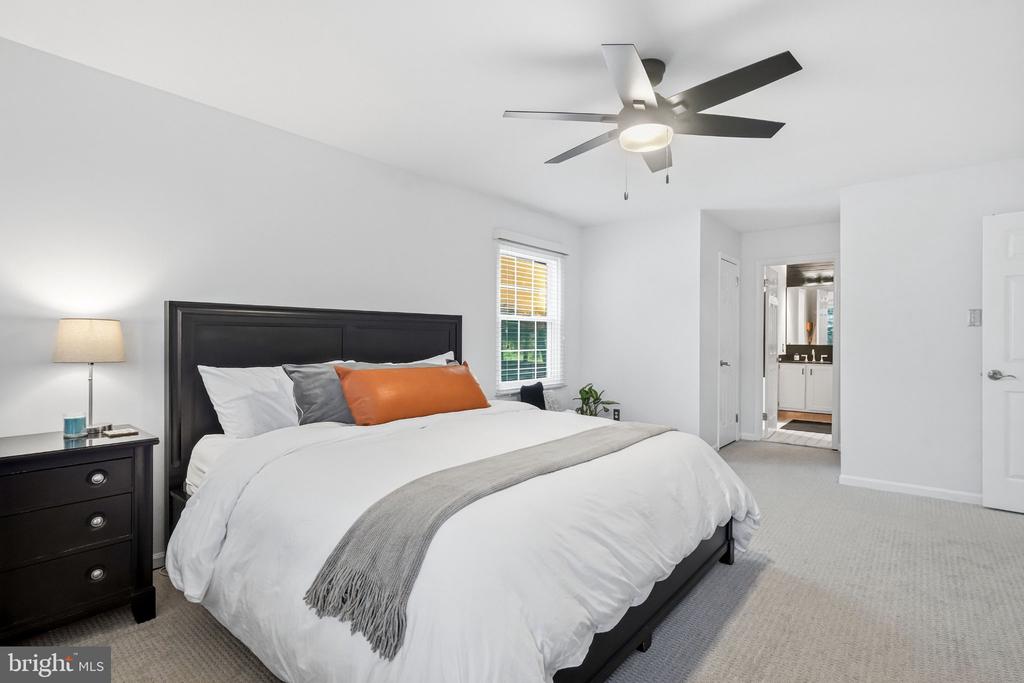
Bedroom with a dark wood bed, white bedding, orange accent pillow, and ceiling fan.
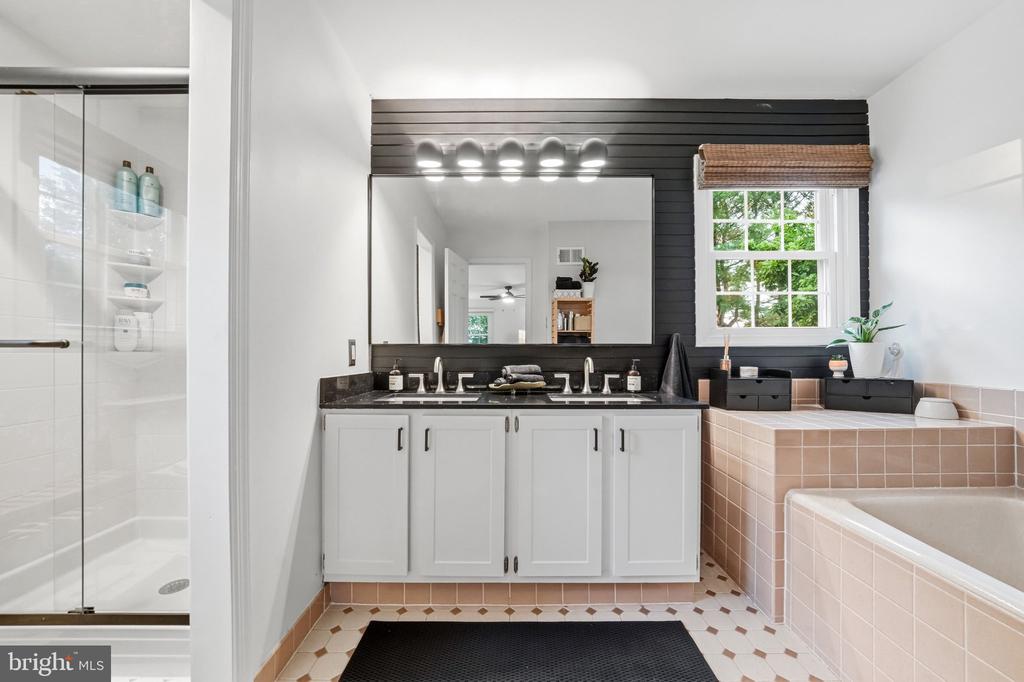
Bathroom with double vanity, dark accent wall, tiled bathtub, and glass-enclosed shower.
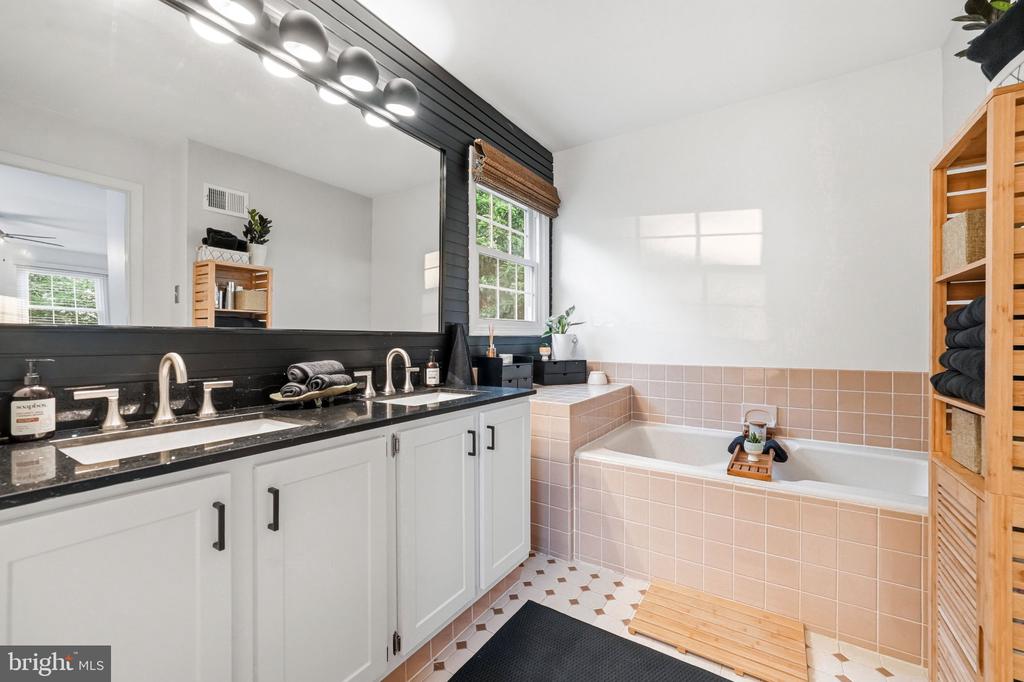
Bathroom with a double vanity, oversized mirror, and pink-tiled soaking tub.
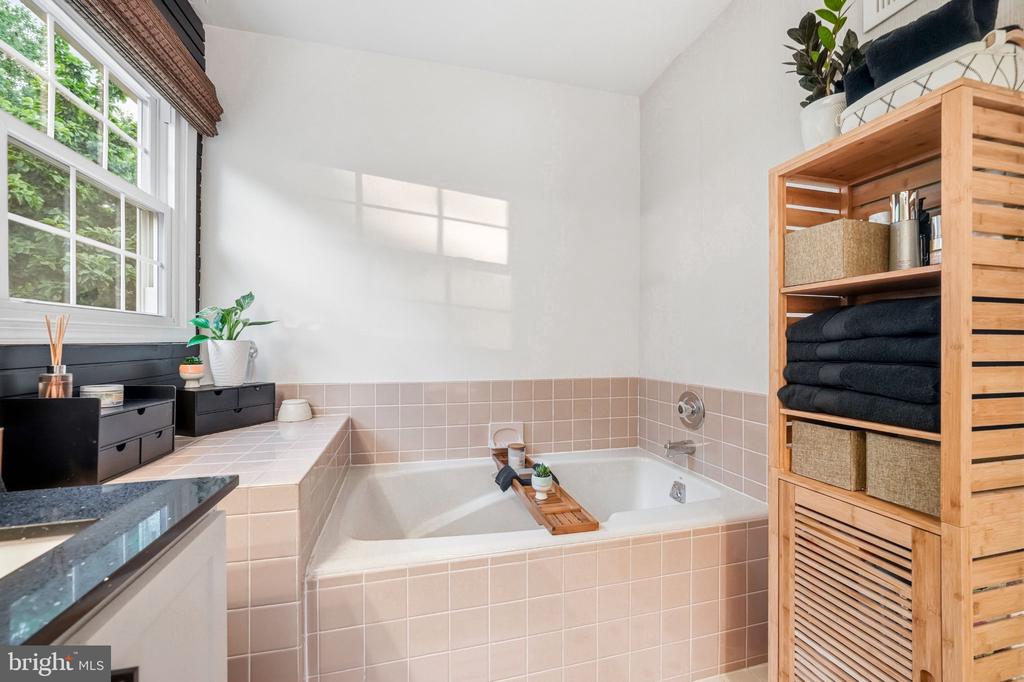
Bathroom with a pale pink tiled soaking tub, sunlit window, and wooden towel shelving.
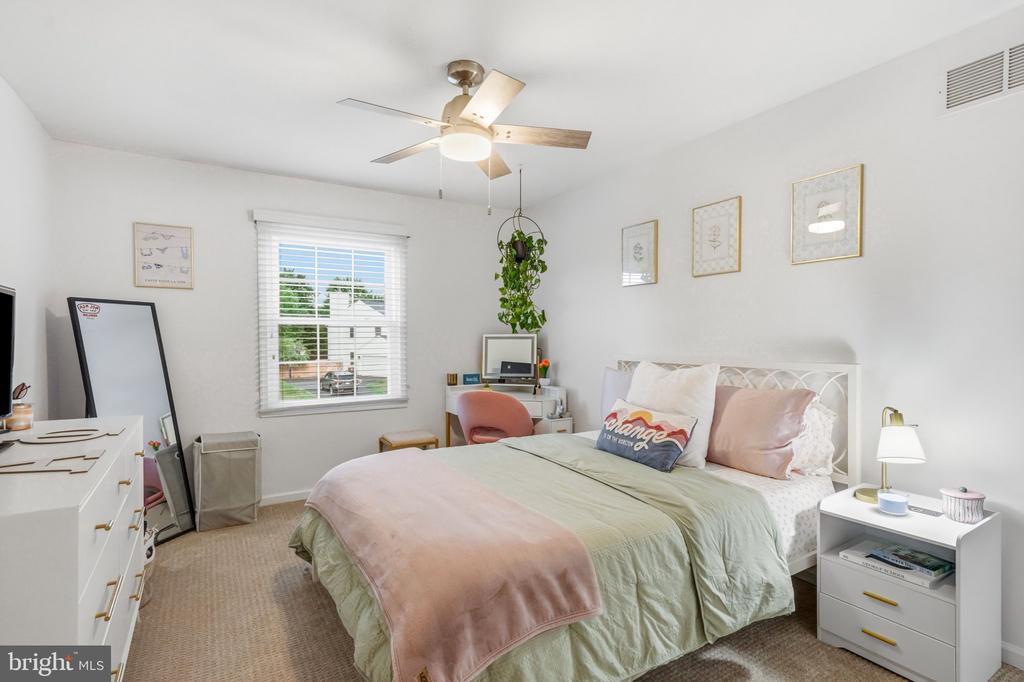
Bedroom with pale green and blush bedding, a desk beneath hanging greenery, and a window overlooking trees.
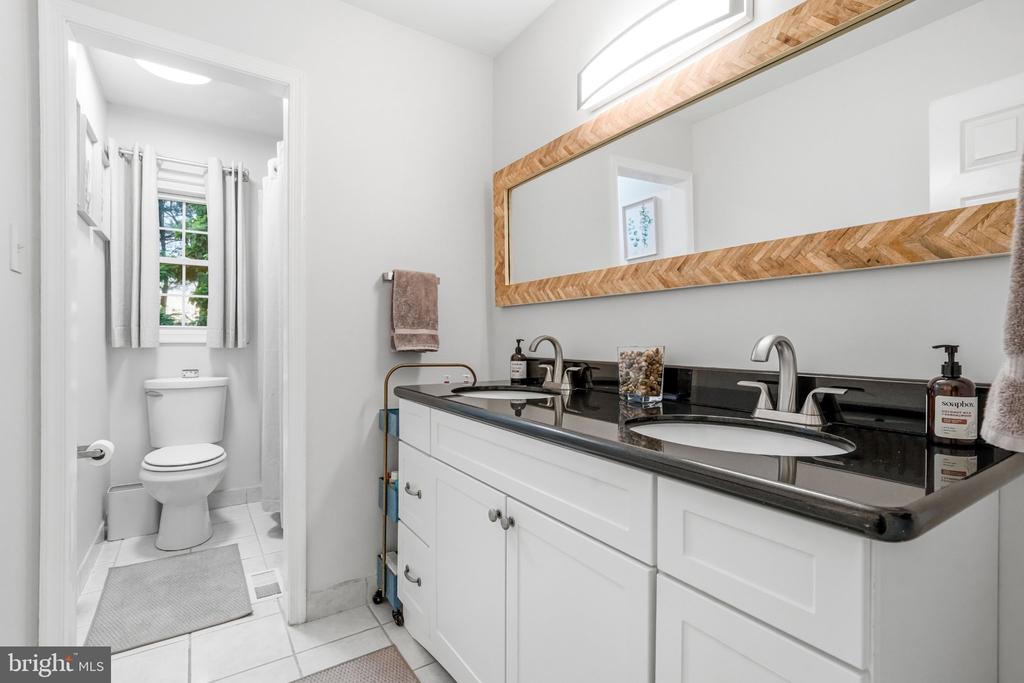
Bathroom with a double-sink vanity, black countertop, and large wood-framed mirror.
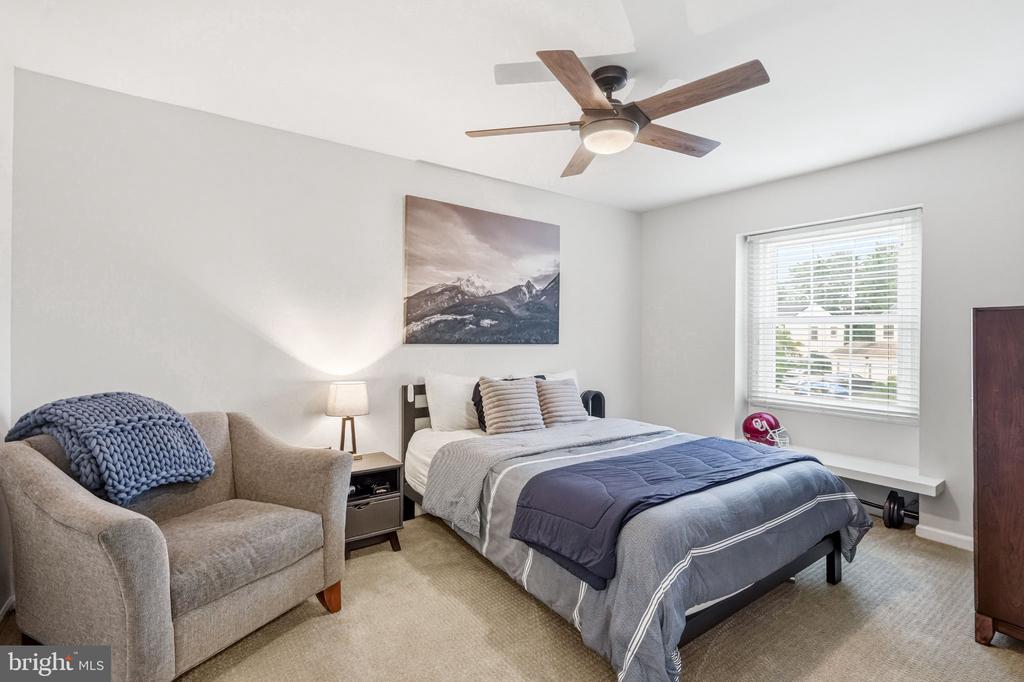
Furnished bedroom with gray and blue bedding, a beige armchair, and a ceiling fan.
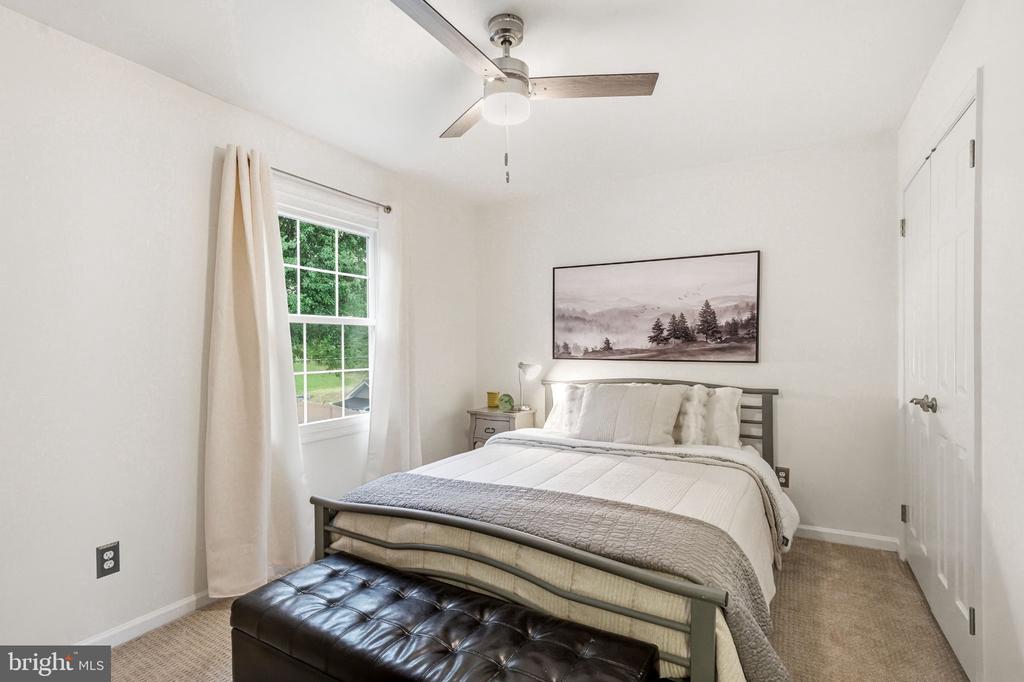
Staged bedroom with a white bed, dark tufted bench, ceiling fan, and curtained window.
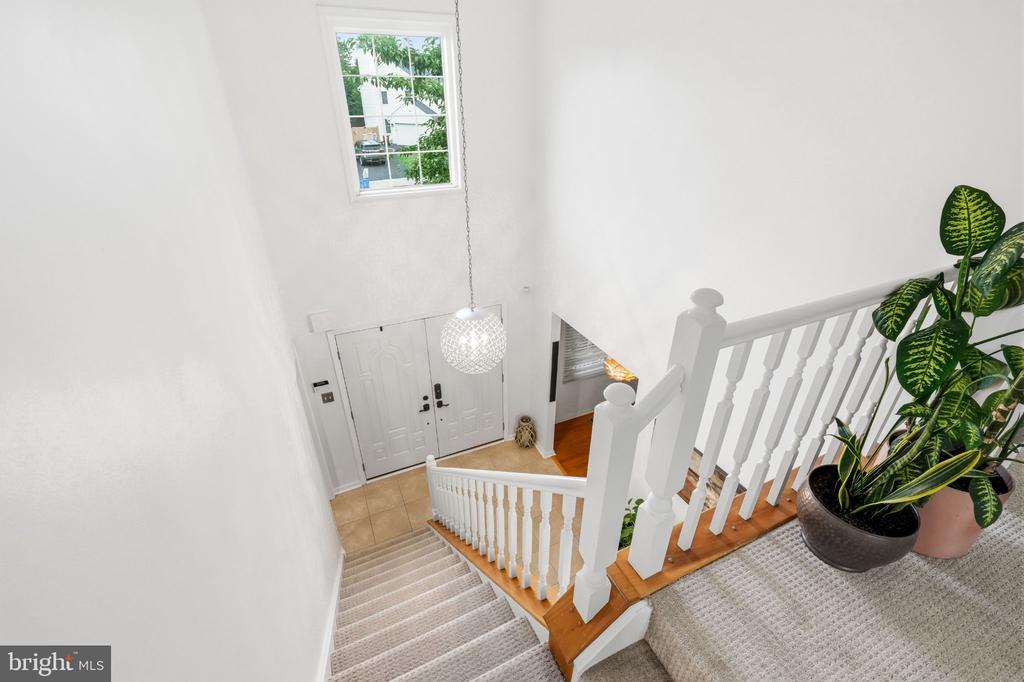
Two-story foyer with a carpeted staircase, white railing, hanging chandelier, and potted plants.
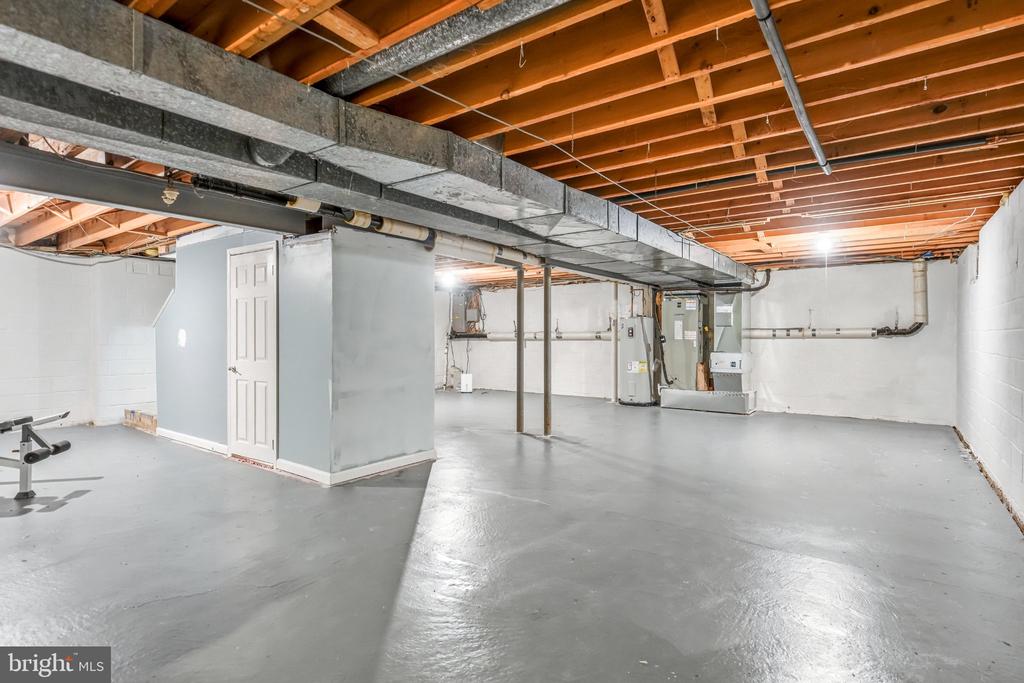
Unfinished basement with a broad concrete floor, exposed ceiling joists, and visible ductwork.
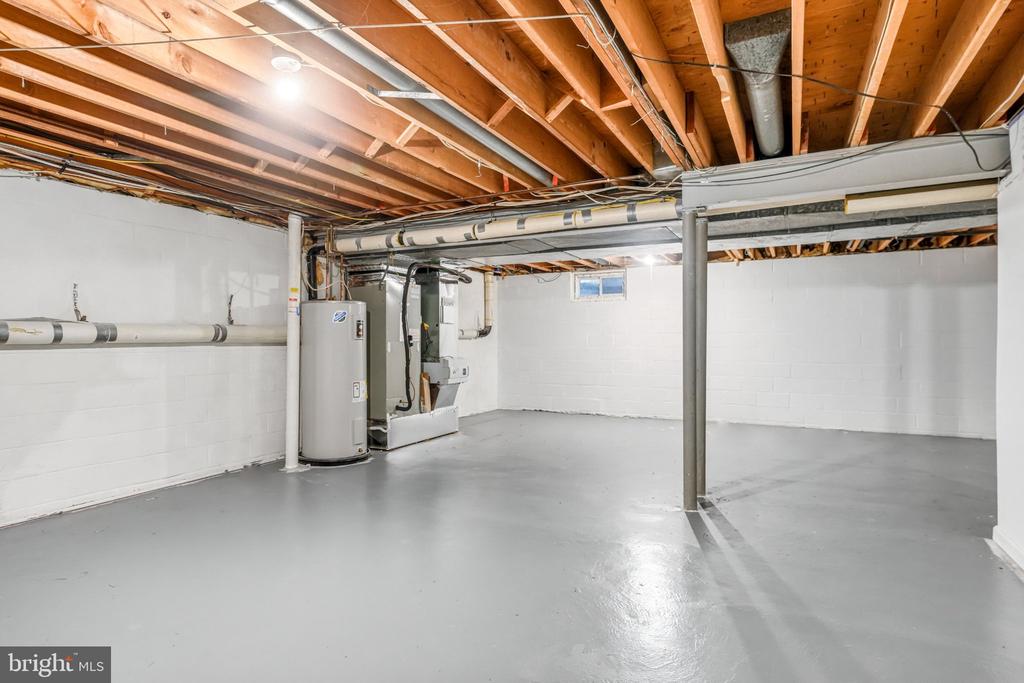
Unfinished basement with exposed joists, heating equipment, and a smooth gray floor.
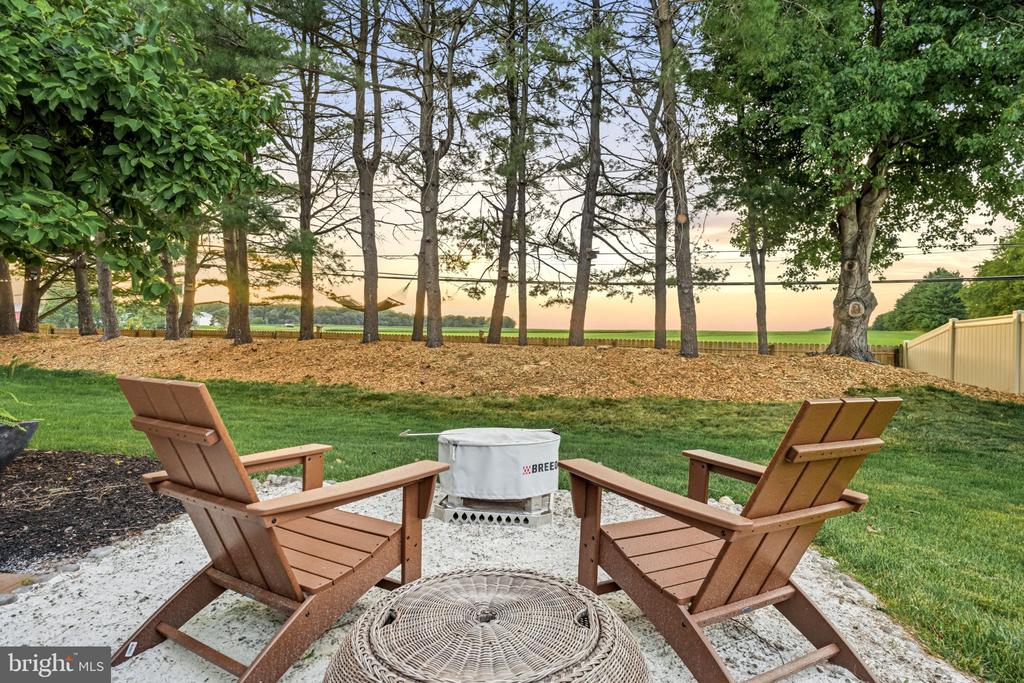
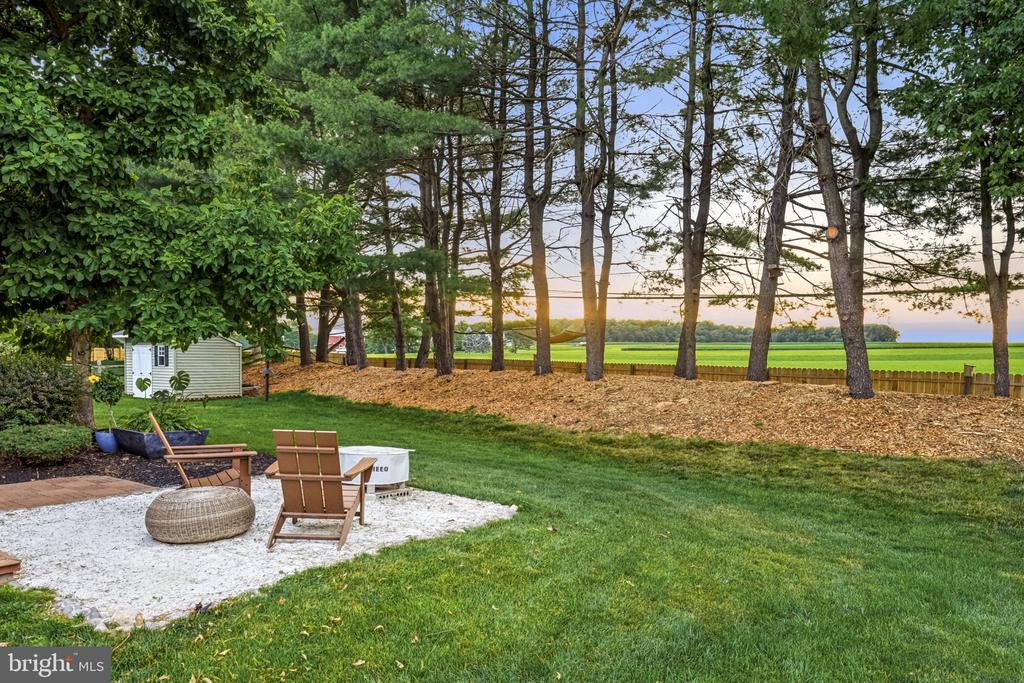
Backyard patio with Adirondack chairs around a fire pit, facing mature trees and open fields.
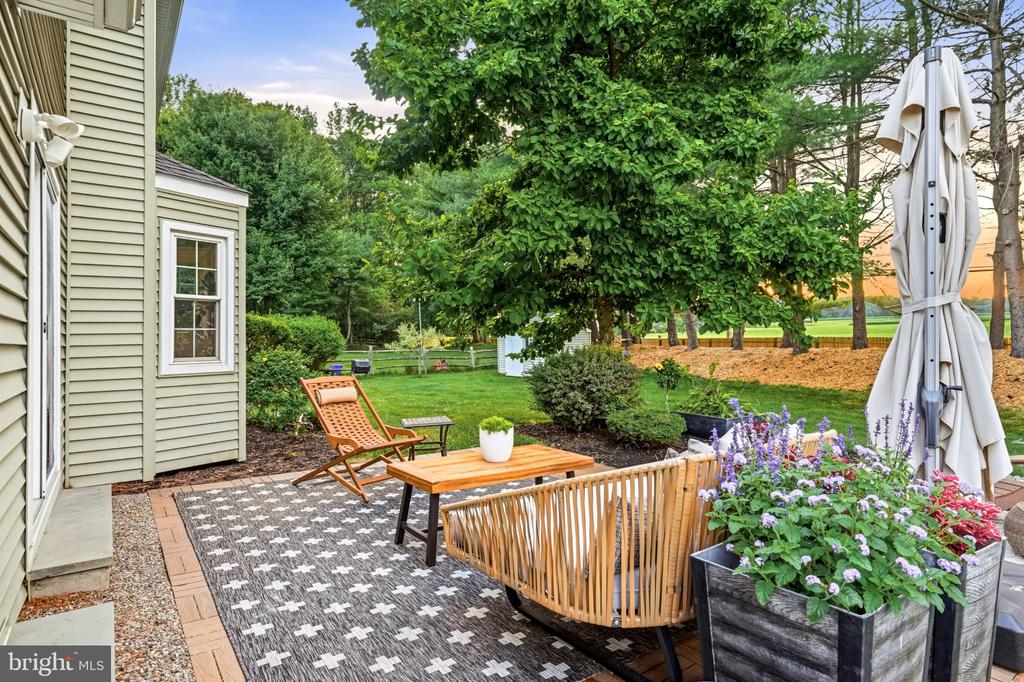
Backyard patio with wooden lounge furniture, patterned rug, potted flowers, and a leafy garden.
Backyard patio with lounge chairs, lawn, trees, and open fields at sunset.
Green field and distant tree line beneath a peach sunset, framed by pine branches.
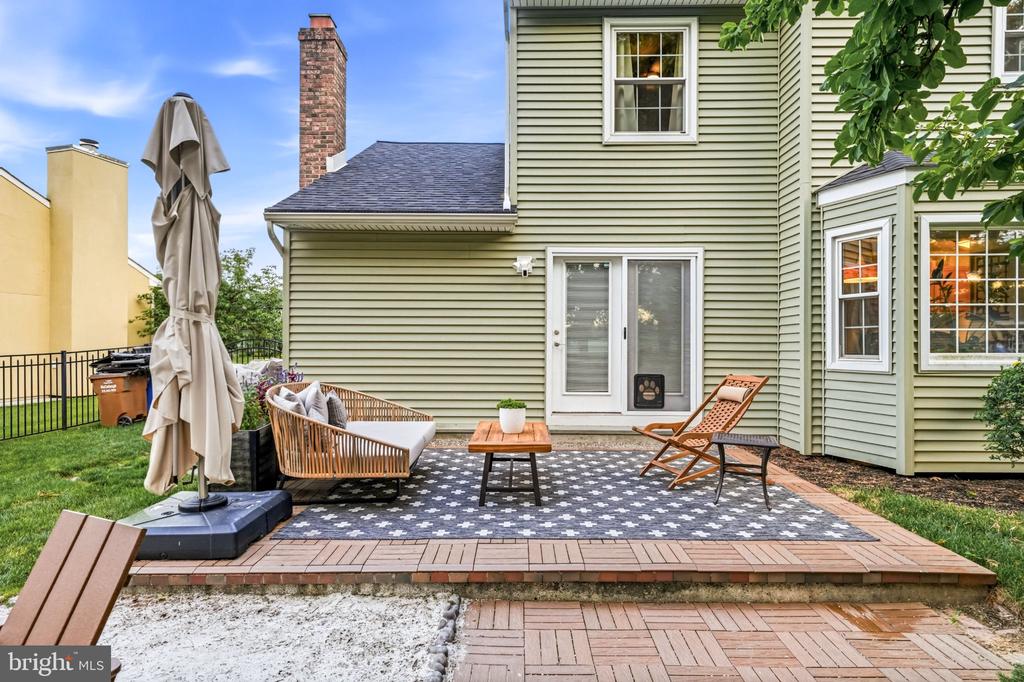
Back patio with outdoor seating, a patterned rug, and a closed umbrella beside a light green home.
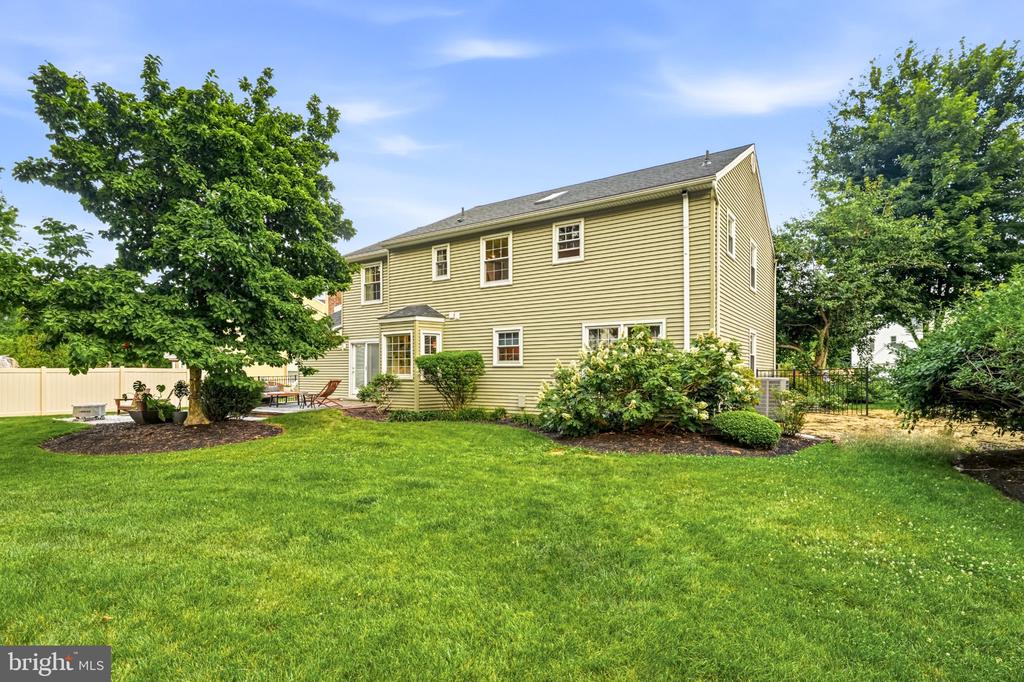
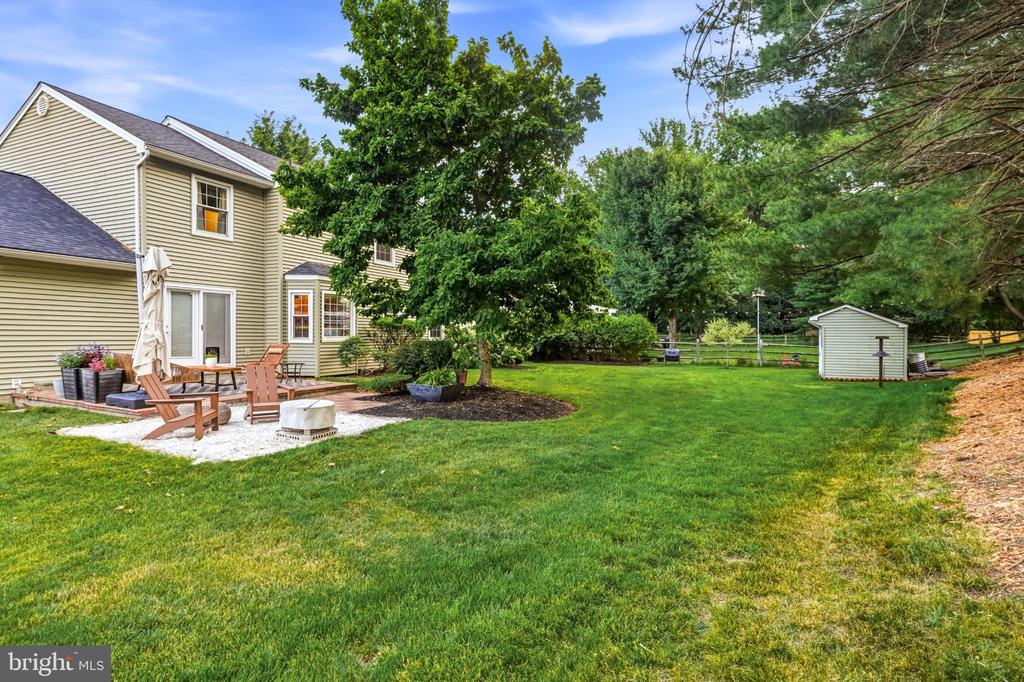
Rear of a two-story home with a patio, lawn, mature trees, and a backyard shed.
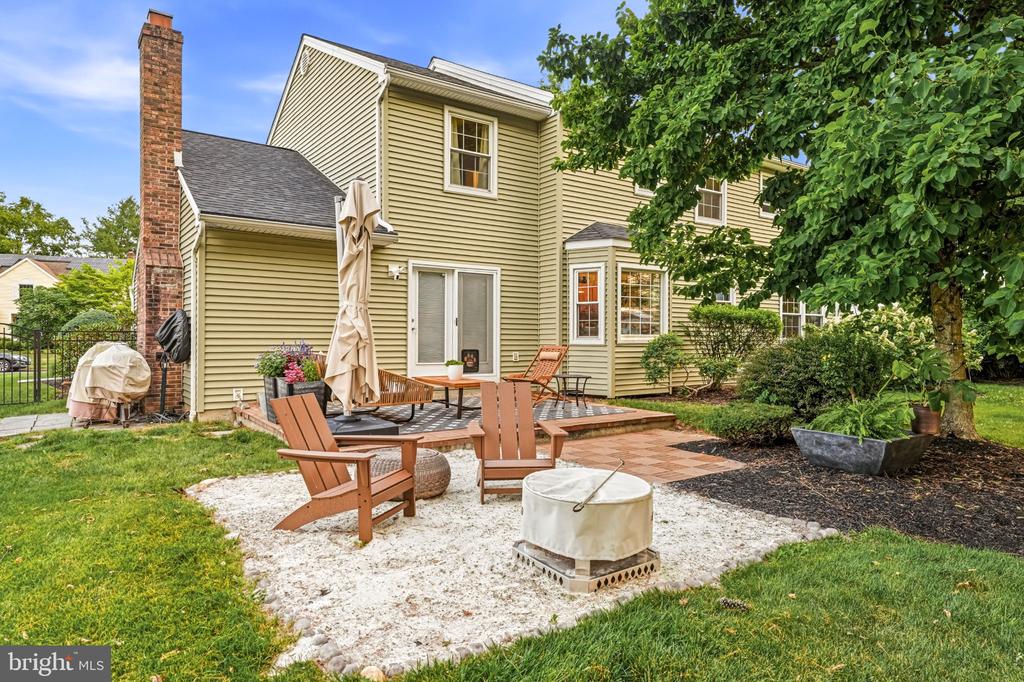
Home’s backyard patio with wooden seating, a fire pit, and a large shade tree.
Two-story beige-sided home's rear exterior, with a broad lawn, mature trees, and patio seating.
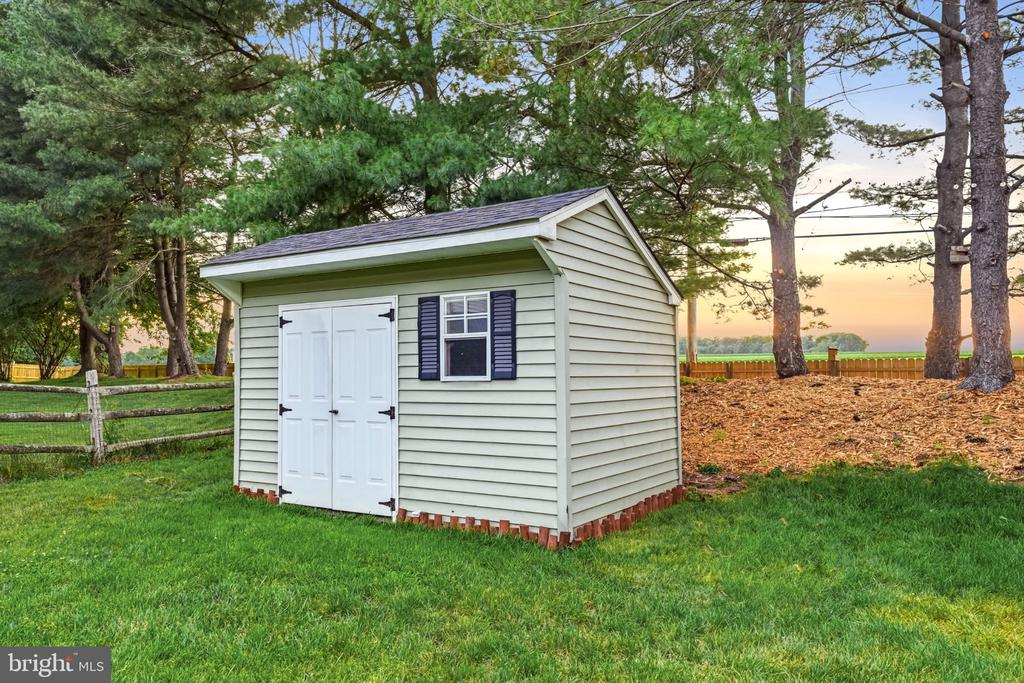
Pale-green backyard shed with white double doors and a shuttered window beneath mature pine trees.
VIEW PHOTOS
$887,500

2134 W WELLINGTON ROAD

4 Beds 3 Baths 2,942 Sq.Ft. 0.34 Acres

Description

Welcome to 2134 W Wellington Road, a well-maintained 4-bedroom, 2.5-bath single-family home offering approximately 2,942 square feet of living space in the highly coveted Yardley Run community of Lower Makefield Township. Set within Pennsbury School District and featuring breathtaking rear farm views, this Newtown, PA home blends comfort, function, and a rare sense of privacy in one of Bucks County's most desirable locations.

Inside, hardwood floors, generous room sizes, and a thoughtful layout create an inviting feel throughout. The living room is anchored by a cozy fireplace, while the formal dining room provides an ideal setting for gatherings and everyday entertaining. The well-maintained kitchen offers a comfortable dining nook with views toward the rear of the property. Two dedicated office spaces add valuable flexibility, including an ultra-modern office with a striking glass partition wall that is perfect for today's work-from-home lifestyle.

The massive primary suite is a true retreat, introduced by double doors and complete with a spa-like en suite bathroom featuring a walk-in shower, dual vanity, and a large soaking tub. Three additional bedrooms provide comfortable space for guests, hobbies, or additional office needs.

A huge unfinished basement offers exceptional storage, workshop potential, fitness space, or the opportunity to finish for additional living area. Additional highlights include a 2-car garage with an electric car charger, new carpet installed in March 2025, a new roof installed in May 2025, a new HVAC system installed in June 2026, and windows, siding, and patio doors that were replaced during the sellers' ownership.

Outdoor living is where this property truly shines. Enjoy the covered front patio, then step out back to a spacious yard with breathtaking farm views and a peaceful sense of privacy. Whether gathered around the firepit, lounging on the rear patio, or relaxing in the hammock, the rear yard offers a memorable setting that sets this home apart.

Conveniently located near Yardley, Newtown Borough, Washington Crossing, I-295, local parks, shopping, dining, and commuter routes to both Philadelphia and New York City, this Yardley Run home offers an exceptional opportunity in Lower Makefield Township.
Share Property

Location

2134 W WELLINGTON ROAD, NEWTOWN, PA 18940

Status

Sold

Date Sold

August 18, 2026
Steven Dome

Steven Dome

TITLE

REALTOR®

Property Amenities

Interior
Laundry room Main Floor
Flooring Hardwood
Total Bedrooms: 4
Half Bathrooms: 1
Full Bathrooms: 2
Area & Lot
Total area 3,942 Sq.Ft.
Lot Area 0.34 Acres
Living area 2,942 Sq.Ft.
MLS® ID PABU2125538
Year Built 1987
School District PENNSBURY
High School PENNSBURY
Architecture Styles Colonial
Type Residential
Status Sold
Date Sold August 18, 2026
Exterior
Stories 2
Pool No Pool
Air conditioning Central A/C
Heat type Forced Air
Disability Features None
Water Source Public
Garage Space 2.0
Sewer Public Sewer
Parking Attached Garage
Finance
Sales Price $887,500
Real Estate Tax $11,101 yearly

Work With Steven

Get assistance in determining current property value, crafting a competitive offer, writing and negotiating a contract, and much more. Contact me today.

Follow Me On Instagram